
Address
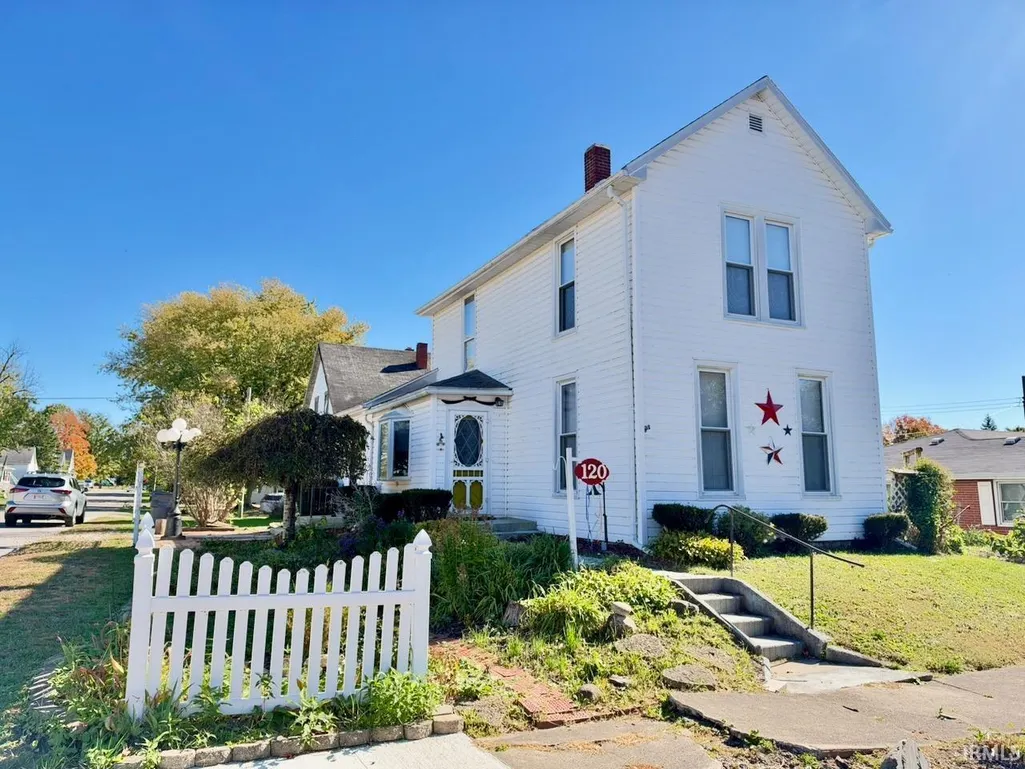
120 N Elm Street, Eaton, IN
Price
$ 75,000
Property Attributes
- MLS#202643350
- TypeSingle Family
- Listing Status Active
- CountyDELAWARE
- CityEaton
- AreaUnion
- Zip47338
- StyleTraditional
- Year Built1900
- Taxes$ 530
- Price$ 75,000
- Bedrooms2
- Full Bathrooms1
- Half Bathrooms0
- Sqr Footage1422
- Lot Size0.07 Acres
Data Source:
Indiana Regional MLS (IRMLS)
Property Description
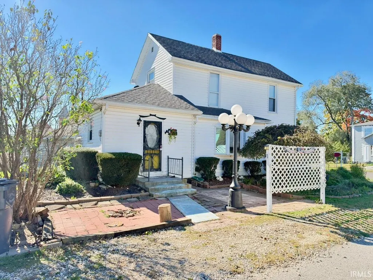
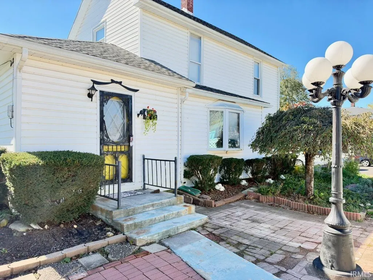
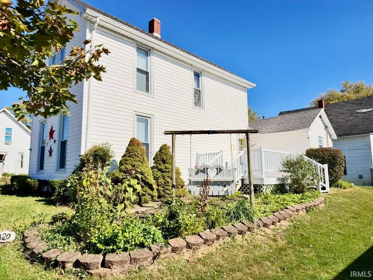
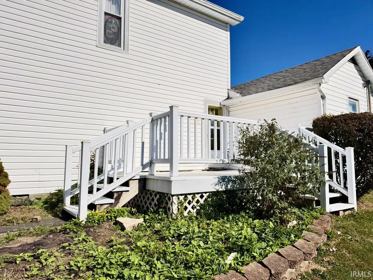
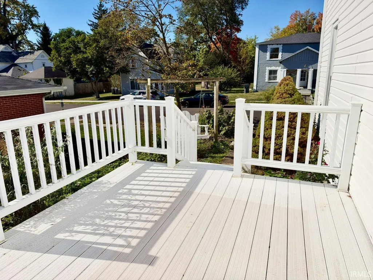
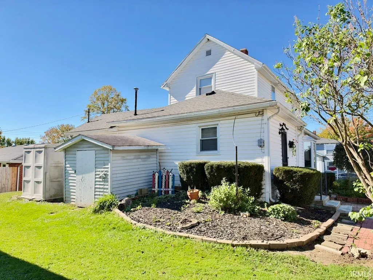
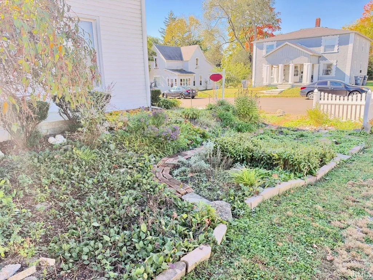
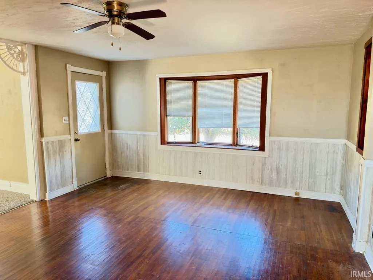
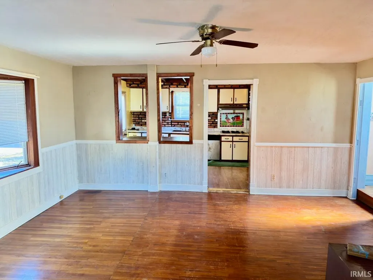
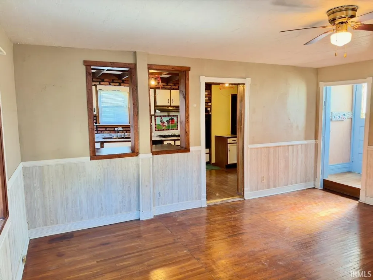
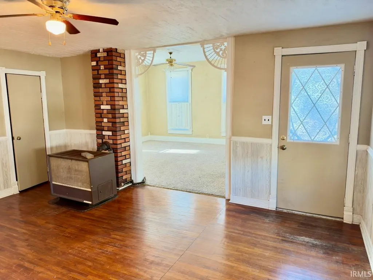
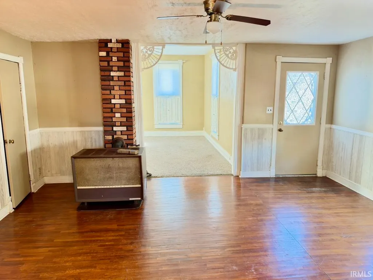
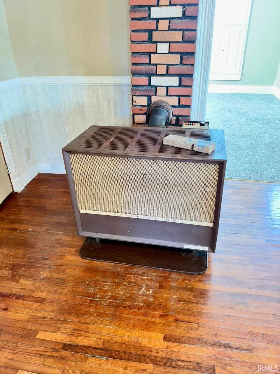
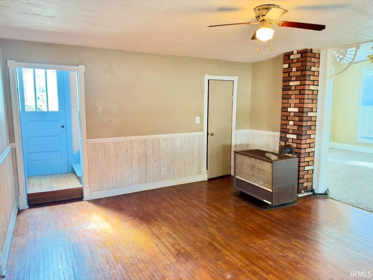
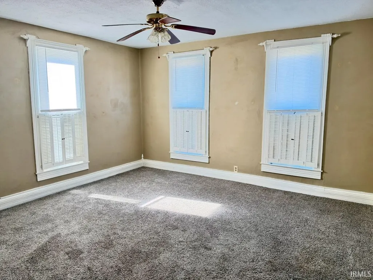
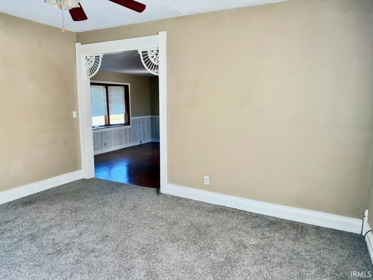
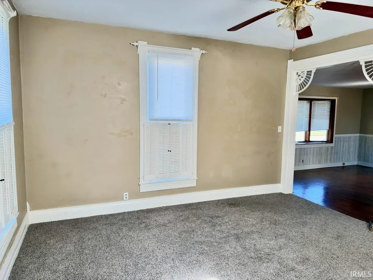
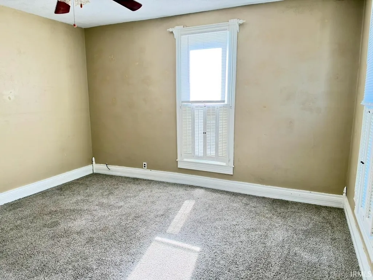
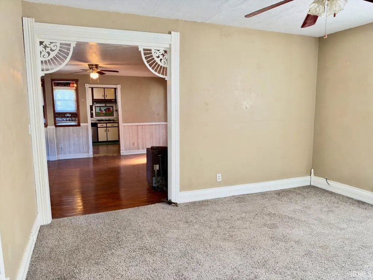
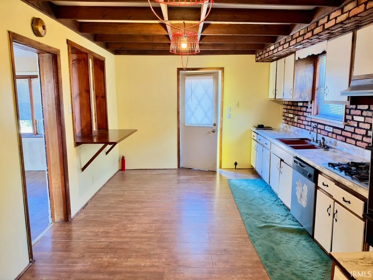
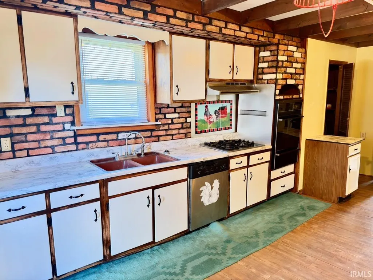
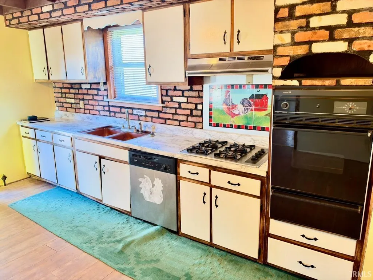
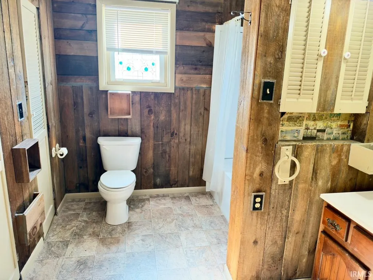
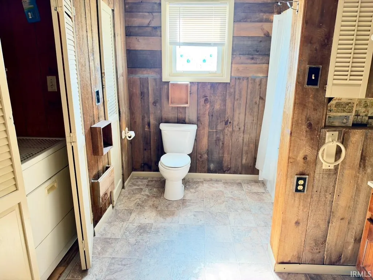
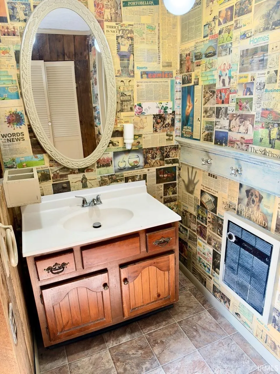
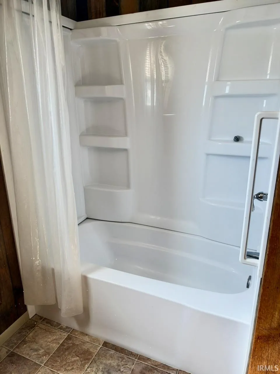
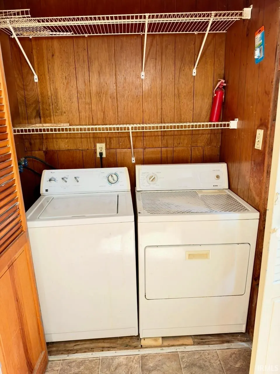
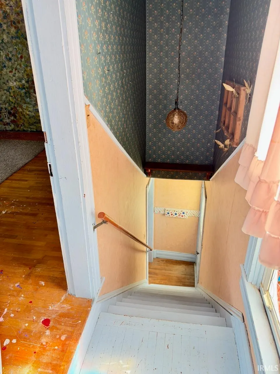
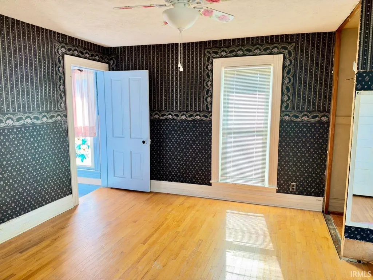
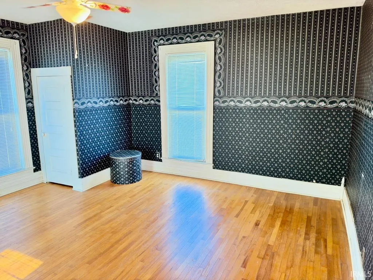
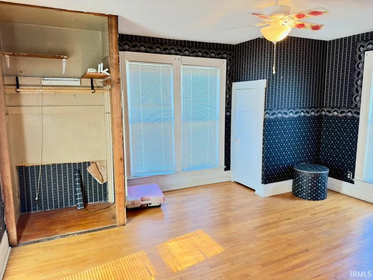
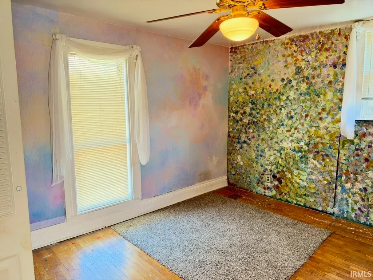
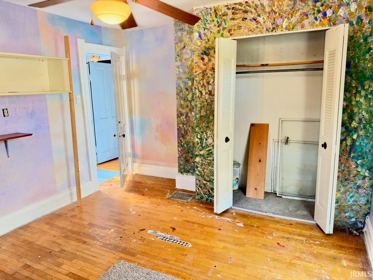
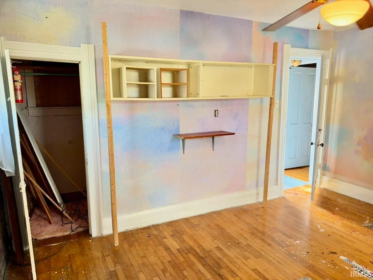
Bring your vision and make this home your own! This 2-story home offers 1,422 SF, 2 bedrooms, 1 full bath, and two spacious living areas with flexibility for a separate dining room, gathering space, or hobbies. Hardwood flooring throughout much of the home adds character, while newer living room carpet, replacement vinyl windows, and a remodeled bathroom with a tub/shower combination offer a starting point for future improvements. The washer and dryer remain. Outside, the seller has spent years cultivating the yard and garden, creating a succession of blooms throughout the growing seasona special feature for anyone who enjoys gardening and time outdoors. The home needs updating and repairs, offering an opportunity to build on its existing character and add your own touches. A stove-style furnace heats both floors, and the roof is estimated to be 2025 years old. For a buyer ready to roll up their sleeves, there is potential here to create a place that feels distinctly their own.
| Elementary School | Middle School | High School |
|---|---|---|
| Eaton Elementary School | Delta Middle School | Delta High School |
| Price History | |
|---|---|
| 10/20/2026 | Listed $75,000 |
General Features
| Sewer | City |
|---|---|
| Heating | Gas,Other Heating System |
| Kitchen Level | Main |
| Cooling | None |
| Laundry Y/N | Main |
| Fireplaces | No |
| Amenities | Ceiling-9+,Ceiling Fan(s),Countertops-Laminate,Deck Open,Dryer Hook Up Electric,Landscaped,Patio Open,Tub/Shower Combination,Main Floor Laundry |
| Status | Active |
| Full Baths | 1 |
| Bathrooms | 1 |
| Year Built | 1900 |
| New Construction | No |
| Subdivision | None |
| Style | Two Story |
| Township | Union |
| Class | RESIDENTIAL |
| Type | Site-Built Home |
| Age | 126 |
| FIPS Code | 18035 |
| Associated Document Count | 1 |
| REO | No |
| Status | Active |
| Auction Y/N | No |
| Common Amenities | None |
| Dining Room Level | Main |
| Annual Taxes | 530 |
| Area | Delaware County |
| Location | City/Town/Suburb |
| High School | Delta |
| City | Eaton |
| School District | Delaware Community School Corp. |
| Assoc. Dues Frequency | Not Applicable |
| Assoc. Restrictions Y/N | No |
| Architectural Style | Traditional |
| Total Sq Ft | 1422 |
| Elementary School | Eaton |
| Middle School | Delta |
| Legal Description | N 50FT LOT 4 BLOCK 15 M L & I CO 0.0000Acres STR: 232210 IN: OUT: |
| Agent First Name | Steve |
| Agent Last Name | Slavin |
| DOM | 15 |
| Tax Year | 2025 |
| PROPOSED FINANCING | Cash,Conventional,VA |
Interior Features
| Basement | Crawl |
|---|---|
| Flooring | Hardwood Floors,Vinyl |
| HVAC | Ceiling Fan |
| Kitchen Length | 20 |
| Laundry Room Width | 4 |
| Laundry Room Length | 5 |
| Kitchen Width | 11 |
| Beds | 2 |
| Total Rooms | 5 |
| Dining Room Length | 17 |
| Dining Room Width | 14 |
| Fireplace | None |
| Living Room Width | 14 |
| Living Room Length | 15 |
| Full Baths Main | 1 |
| Total Finished SqFt | 1422 |
| Basement Y/N | No |
| Above Grade Bedrooms | 2 |
| 1st Bedroom Level | Upper |
| 1st Bedroom Width | 14 |
| 2nd Bedroom Length | 14 |
| 2nd Bedroom Level | Upper |
| 2nd Bedroom Width | 12 |
| Above Grade Finished SqFt | 1422 |
| Living/Great Rm Level | Main |
| Main Level SqFt | 942 |
Exterior Features
| Exterior | Vinyl |
|---|---|
| Driveway | None |
| Pool | No |
| Lot Size Area | 3049 |
| Lot Dimensions | 60x50 |
| Lot Description | Level,0-2.9999 |
| Fence | None |
| Water Features | None |
| Approx. Lot Size Acres | 0.07 |
| Energy Efficient Doors/Windows | Storm Doors |
| Off Street Parking Y/N | Yes |
| ROOF MATERIAL | Asphalt,Shingle |
| Waterfront Y/N | No |
| Garage Y/N | No |
Amenities
- Foreclosure
- Views
- New Construction
- Adult 55+
- Lease To Own
- No HOA Fees
- Furnished
- Primary On Main
- Air Conditioning
- Seller Finance
- Green
- Fixer Upper
- Horse
- Golf
- Fireplace
- Deck
- Garage
- Basement
- Pool
The Digital Millennium Copyright Act of 1998, 17 U.S.C. §512, the DMCA, provides recourse for copyright owners who believe that material appearing on the Internet infringes their rights under U.S. copyright law. If you believe in good faith that any content or material made available in connection with our website or services infringes your copyright, you (or your agent) may send us a notice requesting that the content or material be removed, or access to it blocked. Notices must be sent in writing by email to DMCAnotice@MLSGrid.com. The DMCA requires that your notice of alleged copyright infringement include the following information: (1) description of the copyrighted work that is the subject of claimed infringement; (2) description of the alleged infringing content and information sufficient to permit us to locate the content; (3) contact information for you, including your address, telephone number and email address; (4) a statement by you that you have a good faith belief that the content in the manner complained of is not authorized by the copyright owner, or its agent, or by the operation of any law; (5) a statement by you, signed under penalty of perjury, that the information in the notification is accurate and that you have the authority to enforce the copyrights that are claimed to be infringed; and (6) a physical or electronic signature of the copyright owner or a person authorized to act on the copyright owners behalf. Failure to include all of the above information may result in the delay of the processing of your complaint. IDX information is provided exclusively for consumers personal, non-commercial use and may not be used for any purpose other than to identify prospective properties consumers may be interested in purchasing. Data is deemed reliable but is not guaranteed accurate by the MLS. IDX information is provided by the Indiana Regional MLS. Information last updated on November 3, 2026 3:45 PM UTC
Property vs Single Family Average in 47338
Price
Taxes
Year Built
Visits
