
Just Listed
Address
341 Tamarack Larch Boulevard, Cicero, IN
Price
$ 449,900
Property Attributes
- MLS#202637544
- TypeSingle Family
- Listing Status Active
- CountyHAMILTON
- CityCicero
- AreaJackson
- Zip46034
- StyleSite-Built Home
- Year Built2021
- Taxes$ 3301
- Price$ 449,900
- Bedrooms3
- Full Bathrooms2
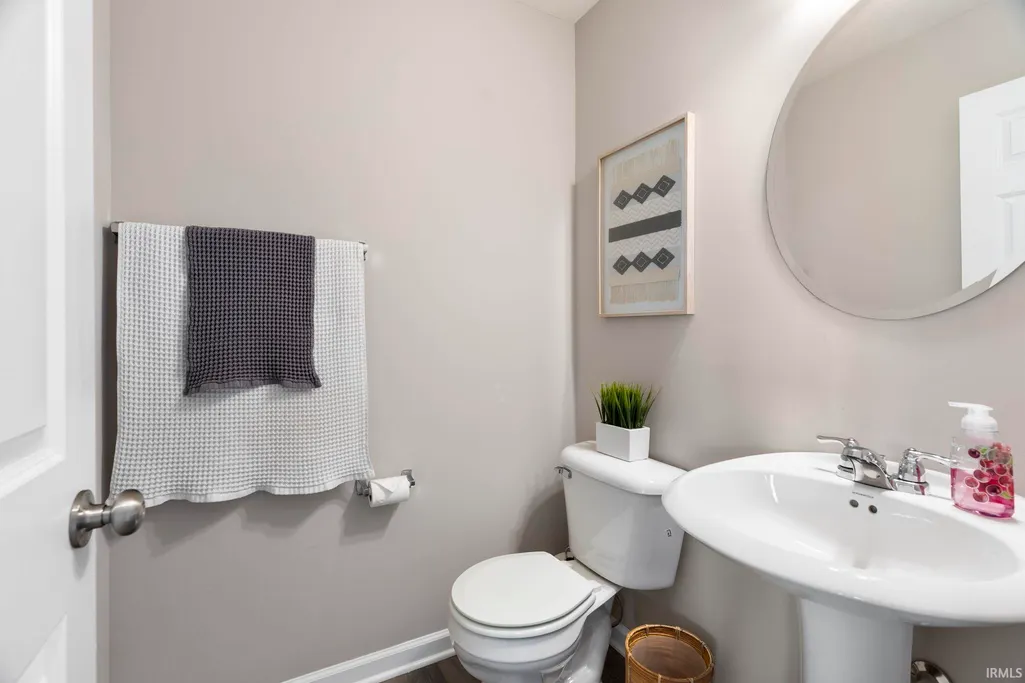
- Half Bathrooms1
- Sqr Footage2549
- Lot Size0.21 Acres
Data Source:
Indiana Regional MLS (IRMLS)
Property Description
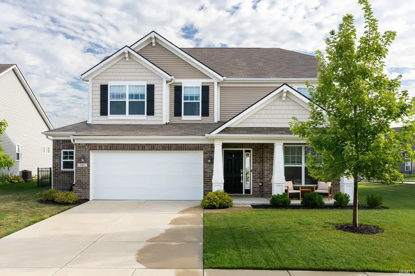
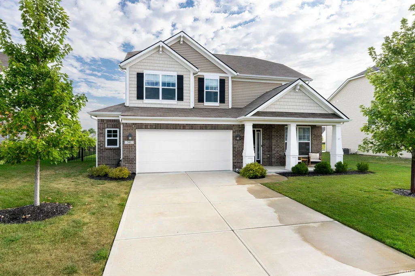
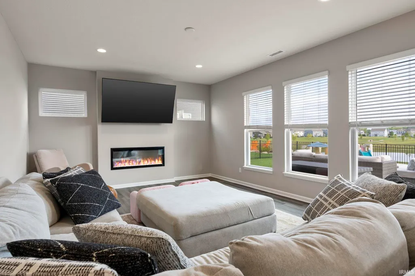
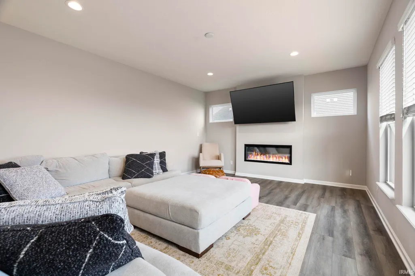
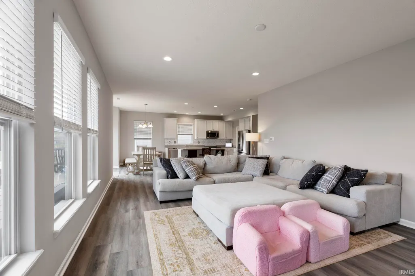
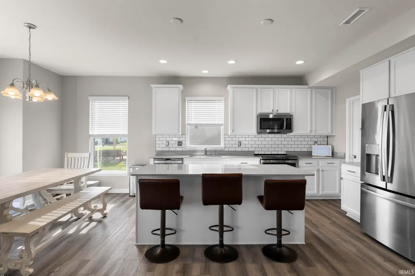
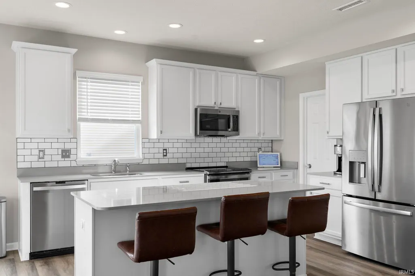
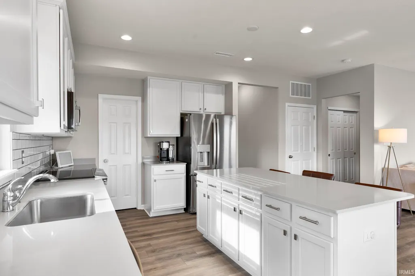
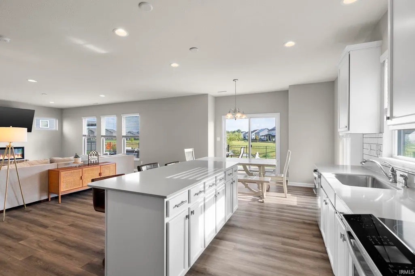
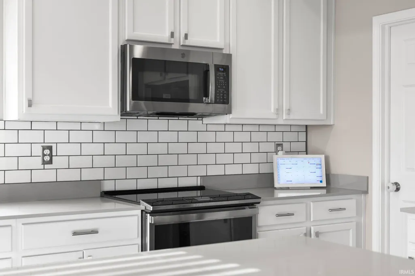
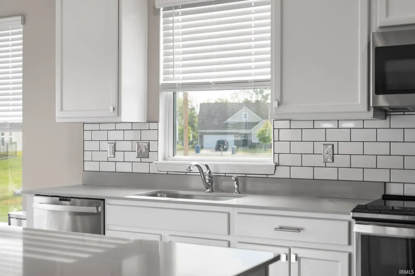
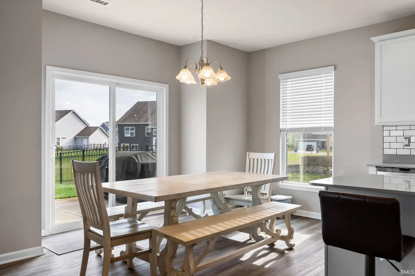
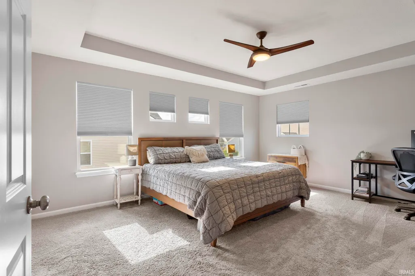
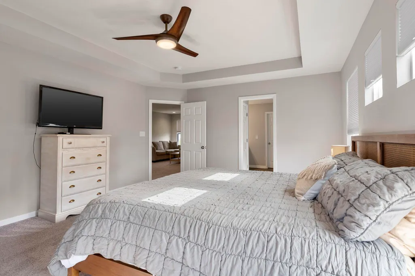
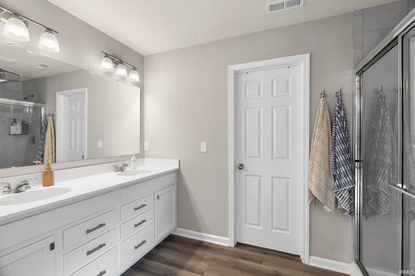
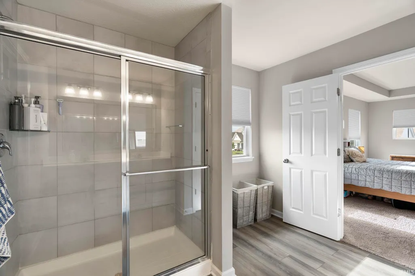
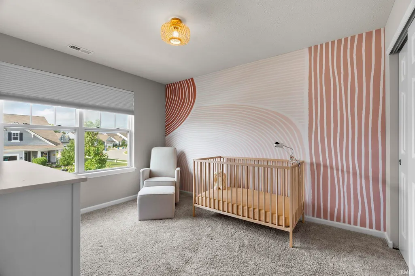
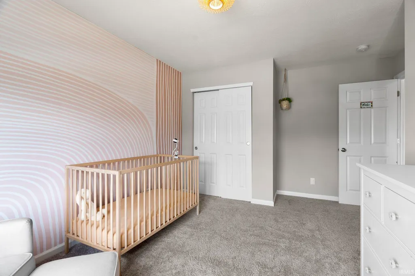
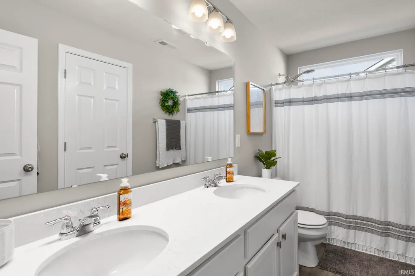
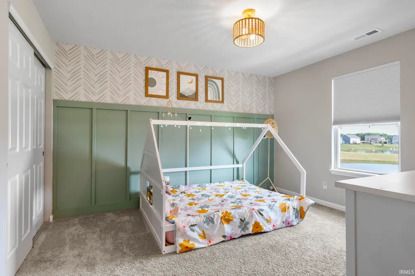
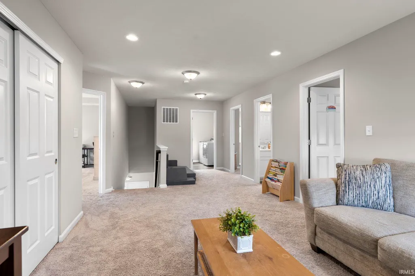
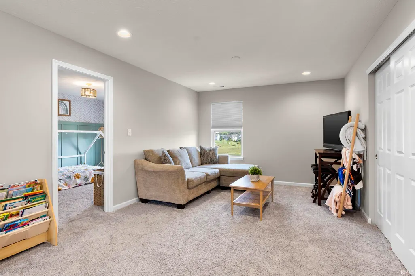
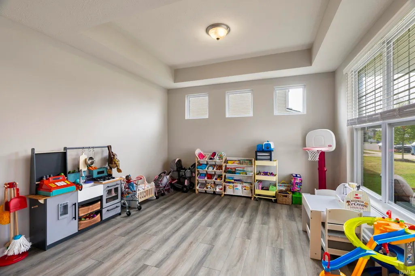
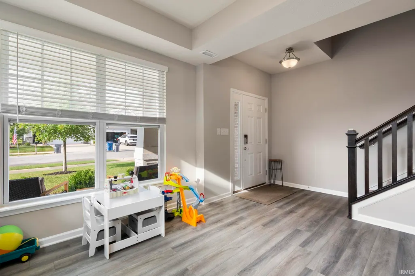
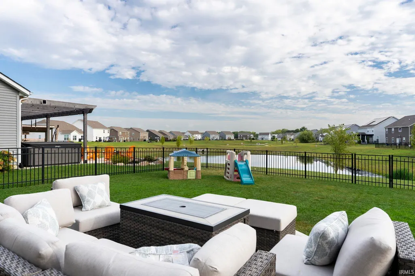
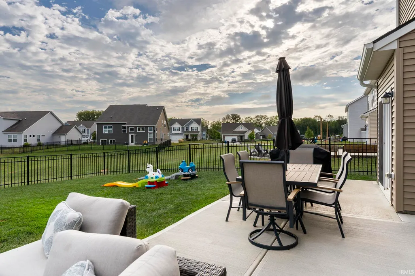
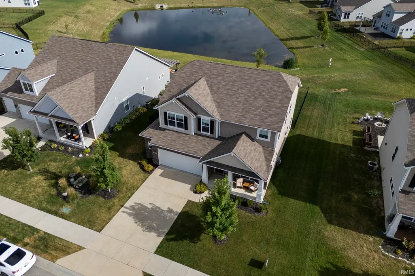
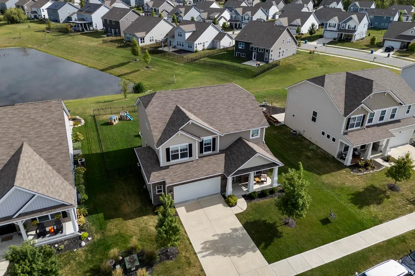
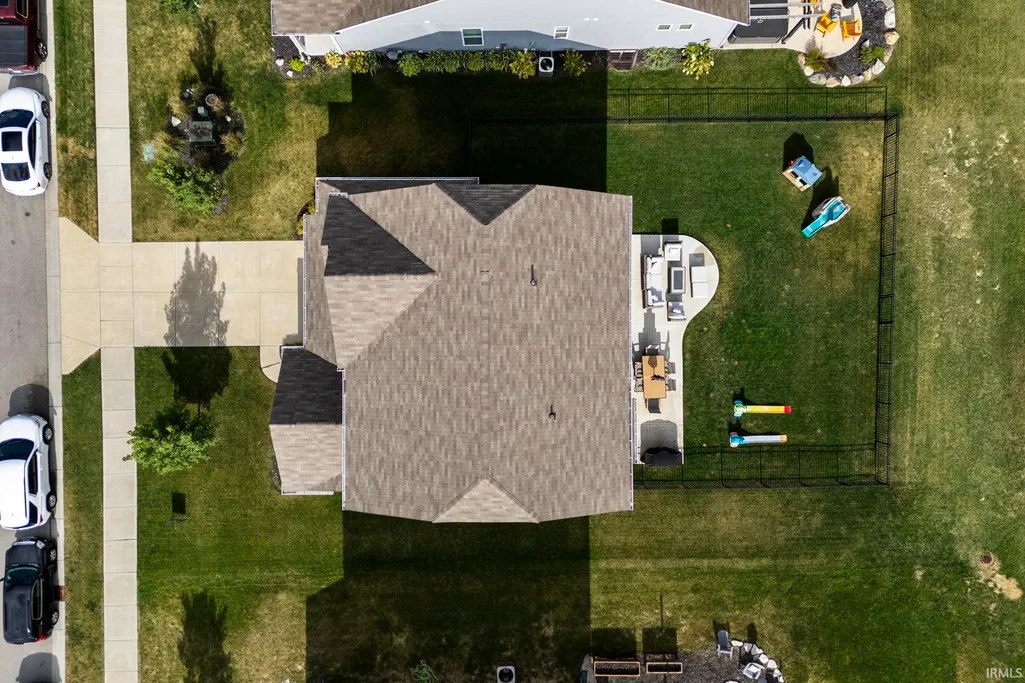
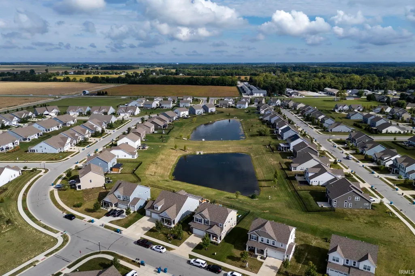
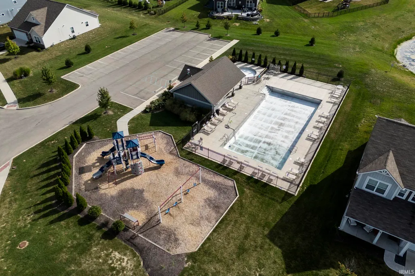
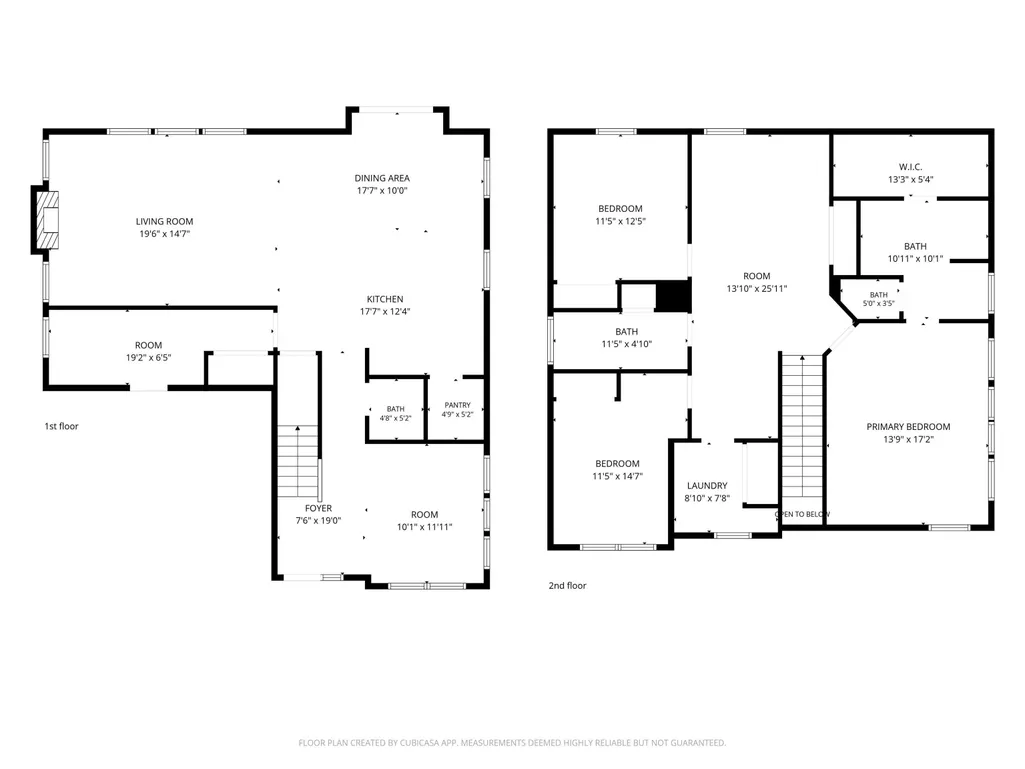
Welcome to 341 Tamarack Larch - positioned on one of the most desirable pond lots within the highly sought-after Tamarack subdivision. This centrally located, golf cart-friendly community, offers exclusive amenities including private pool, playground, walking trails, and is conveniently situated just moments from Morse Reservoir, Red Bridge Park, Bear Slide Golf club, and everything downtown Cicero. Entering through the column lined covered front porch, you're met with an inviting interior featuring an abundance of natural light, soaring 10' tray ceilings, and luxurious vinyl plank flooring. The home features a thoughtfully designed layout with an office and guest bathroom leading into a gourmet kitchen equipped with high-end Quartz countertops, a stylish subway tile backsplash, a center island with breakfast bar, stainless steel GE appliances, tall cabinetry, and a walk-in pantry. Adjacent to the kitchen, the cozy dining and living areas boast a built-in fireplace and floor-to-ceiling windows that overlook the serene pond view. Upstairs, a generous landing provides access to two well-sized guest bedrooms, each featuring custom accent walls and fixtures, as well as an expansive master suite. The master retreat includes a walk-in tiled shower, a spacious walk-in closet, and a double vanity with elegant Quartz marbling. Additional interior highlights include a dedicated laundry room, a mudroom off the garage, and built-in shelving that surrounds the oversized 24x22 garage for ample storage. The curb appeal of the exterior matches the beauty of the interior, featuring masonry brick accents, decorative metal fencing, an expansive concrete patio, and a meticulously maintained, freshly aerated lawn. The property benefits from a longstanding TrueGreen membership, ensuring ongoing lawn perfection. Schedule your showing today to experience the exceptional quality and thoughtful design of this remarkable homepriced to sell!
| Elementary School | Middle School | High School |
|---|---|---|
| Hamilton Heights Elementary School | Hamilton Heights Middle School | Hamilton Heights High School |
| Price History | |
|---|---|
| 9/11/2026 | Listed $449,900 |
General Features
| Sewer | City |
|---|---|
| Heating | Forced Air |
| Kitchen Level | Main |
| Cooling | Central Air |
| Laundry Y/N | Upper |
| Fireplaces | Yes |
| Garage | Attached |
| Status | Active |
| Full Baths | 2 |
| Half Baths | 1 |
| Bathrooms | 3 |
| Year Built | 2021 |
| New Construction | No |
| Subdivision | Other |
| Style | Two Story |
| Township | Jackson |
| Class | RESIDENTIAL |
| Type | Site-Built Home |
| Age | 5 |
| FIPS Code | 18057 |
| Associated Document Count | 2 |
| REO | No |
| Status | Active |
| Auction Y/N | No |
| Dining Room Level | Main |
| Annual Taxes | 3301 |
| Area | Hamilton County |
| High School | Hamilton Heights |
| City | Cicero |
| School District | Hamilton Heights School Corp. |
| Assoc. Dues Frequency | Semiannually |
| HOA Fees $ | 330 |
| Total Sq Ft | 2549 |
| Elementary School | Hamilton Heights |
| Middle School | Hamilton Heights |
| Legal Description | Acreage .21 Section 2,Township 19,Range 4,TAMARACK,Section 2,Lot 62 |
| Branded Virtual Tour | https://raeco-realty.aryeo.com/videos/01a09044-5eca-729f-a467-3d0fd8a2fabf |
| Virtual Tour | https://www.propertypanorama.com/instaview/irmls/202637544 |
| Agent First Name | Cody |
| Agent Last Name | Miller |
| Tax Year | 2025 pay 2026 |
Interior Features
| Basement | Slab |
|---|---|
| Fireplace(s) | 1 |
| Other Room 1 Level | Main |
| Kitchen Length | 18 |
| Laundry Room Width | 8 |
| Laundry Room Length | 9 |
| Kitchen Width | 12 |
| Beds | 3 |
| Total Rooms | 9 |
| Dining Room Length | 18 |
| Dining Room Width | 10 |
| Fireplace | Electric |
| Living Room Width | 15 |
| Den Length | 10 |
| Den Width | 12 |
| Other Room 1 Description | Mudroom |
| Living Room Length | 20 |
| Full Baths Upper | 2 |
| Total Finished SqFt | 2549 |
| Basement Y/N | No |
| Other Room 1 Length | 19 |
| Other Room 1 Width | 6 |
| Above Grade Bedrooms | 3 |
| Half Baths Main | 1 |
| 1st Bedroom Level | Upper |
| 1st Bedroom Width | 17 |
| 2nd Bedroom Length | 12 |
| 2nd Bedroom Level | Upper |
| 2nd Bedroom Width | 12 |
| 3rd Bedroom Length | 12 |
| 3rd Bedroom Level | Upper |
| 3rd Bedroom Width | 15 |
| Above Grade Finished SqFt | 2549 |
| Living/Great Rm Level | Main |
| Rec Room Length | 14 |
| Rec Room Level | Upper |
| Rec Room Width | 25 |
Exterior Features
| Exterior | Vinyl,Masonry |
|---|---|
| Pool | No |
| Garage Length | 22 |
| Garage Width | 24 |
| Lot Size Area | 9148 |
| Lot Dimensions | irr. |
| Lot Description | Level |
| Garage SqFt | 528 |
| Approx. Lot Size Acres | 0.21 |
| Garage Capacity | 2 |
| Off Street Parking Y/N | Yes |
| Waterfront Y/N | No |
| Garage Y/N | Yes |
Amenities
- Foreclosure
- Views
- New Construction
- Adult 55+
- Lease To Own
- No HOA Fees
- Furnished
- Primary On Main
- Air Conditioning
- Seller Finance
- Green
- Fixer Upper
- Horse
- Golf
- Fireplace
- Deck
- Garage
- Basement
- Pool
 IDX information is provided exclusively for consumers personal, non-commercial use and may not be used for any purpose other than to identify prospective properties consumers may be interested in purchasing. Data is deemed reliable but is not guaranteed accurate by the MLS. IDX information is provided by the Indiana Regional MLS.
Information last updated on September 15, 2026 4:53 AM UTC
IDX information is provided exclusively for consumers personal, non-commercial use and may not be used for any purpose other than to identify prospective properties consumers may be interested in purchasing. Data is deemed reliable but is not guaranteed accurate by the MLS. IDX information is provided by the Indiana Regional MLS.
Information last updated on September 15, 2026 4:53 AM UTC
Property vs Single Family Average in 46034
Price
Taxes
Year Built
