
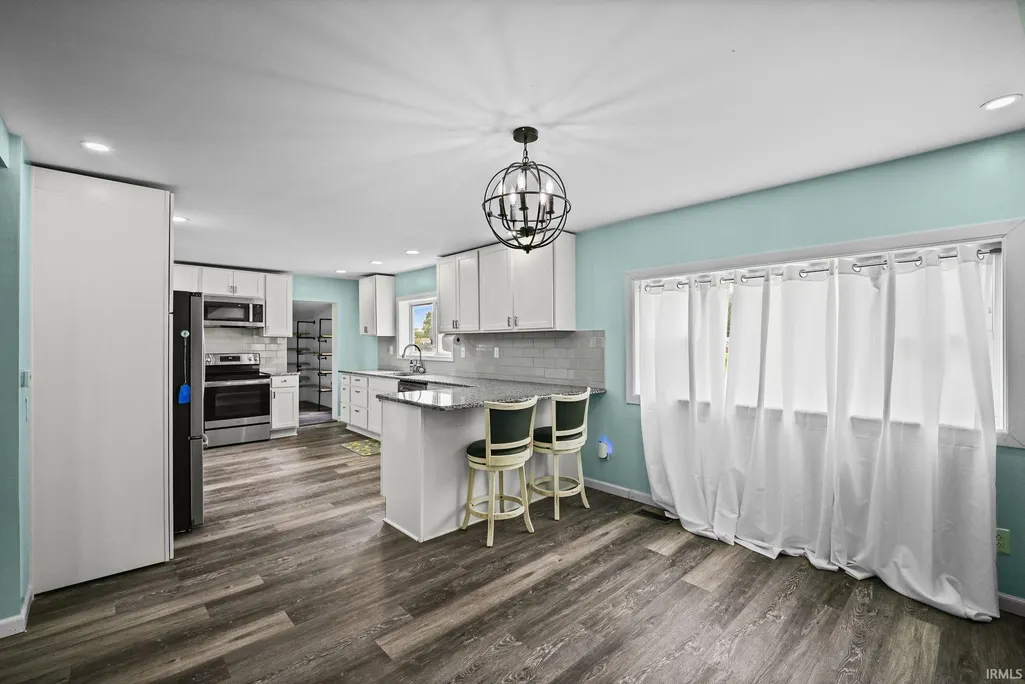
Address
701 W Elm Street, Cayuga, IN
Price
$ 224,900
Property Attributes
- MLS#202633849
- TypeSingle Family
- Listing Status Active
- CountyVERMILLION
- CityCayuga
- AreaEugene
- Zip47928
- StyleSite-Built Home
- Year Built1900
- Taxes$ 403
- Price$ 224,900
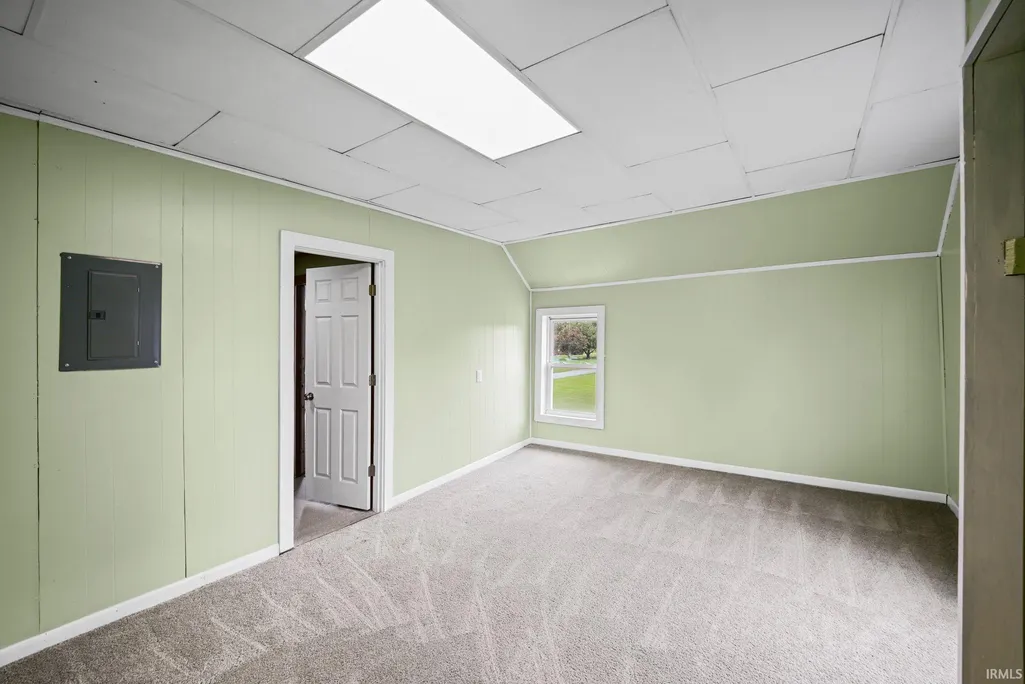
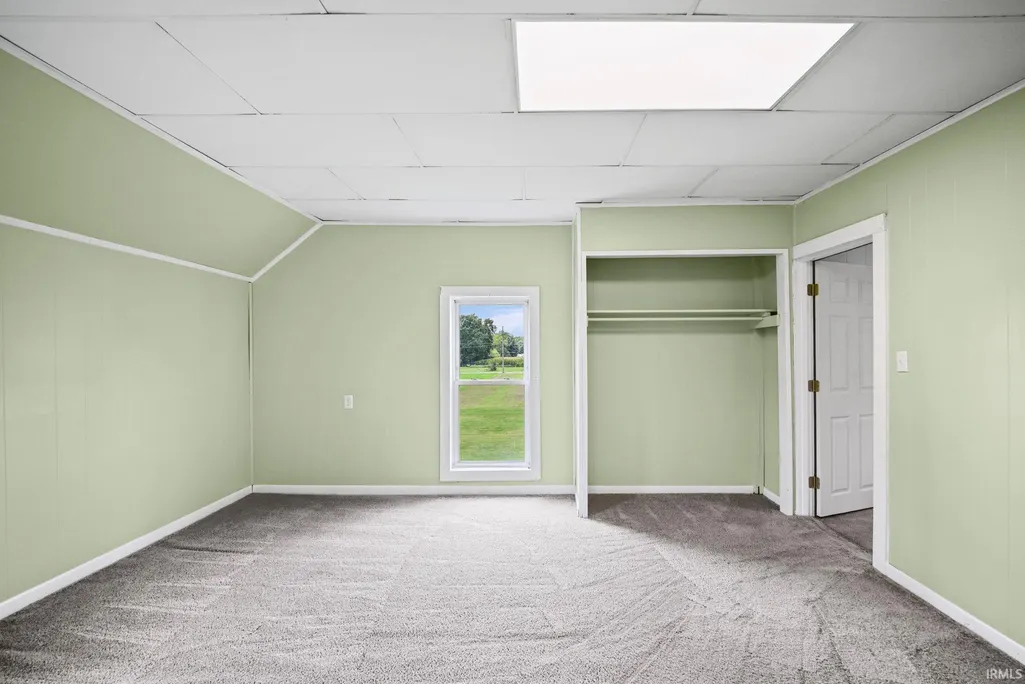
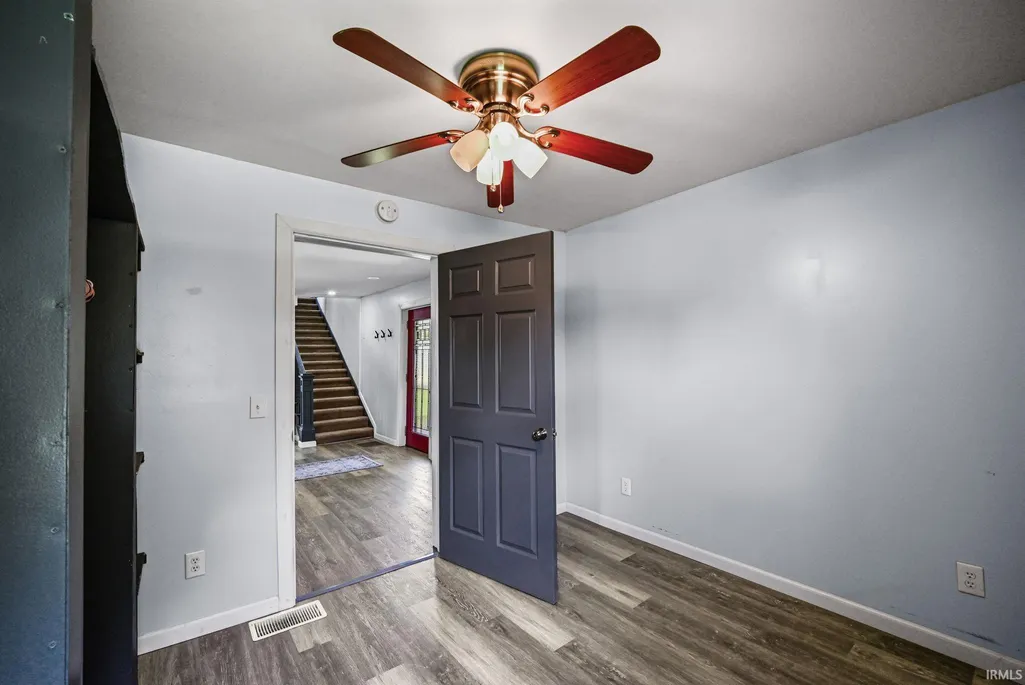
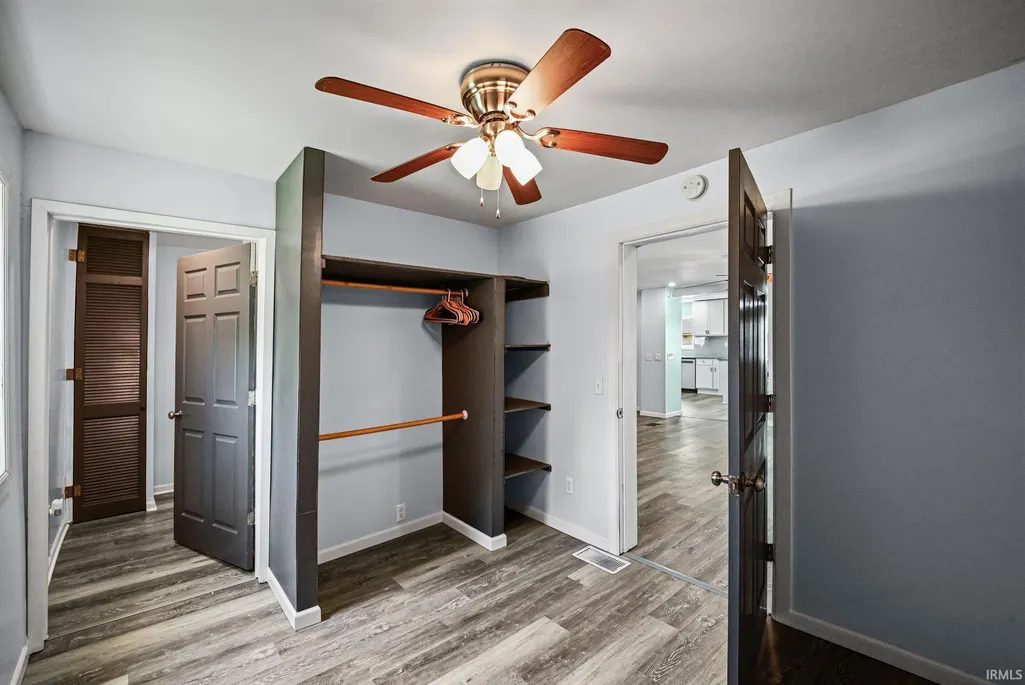
- Bedrooms5
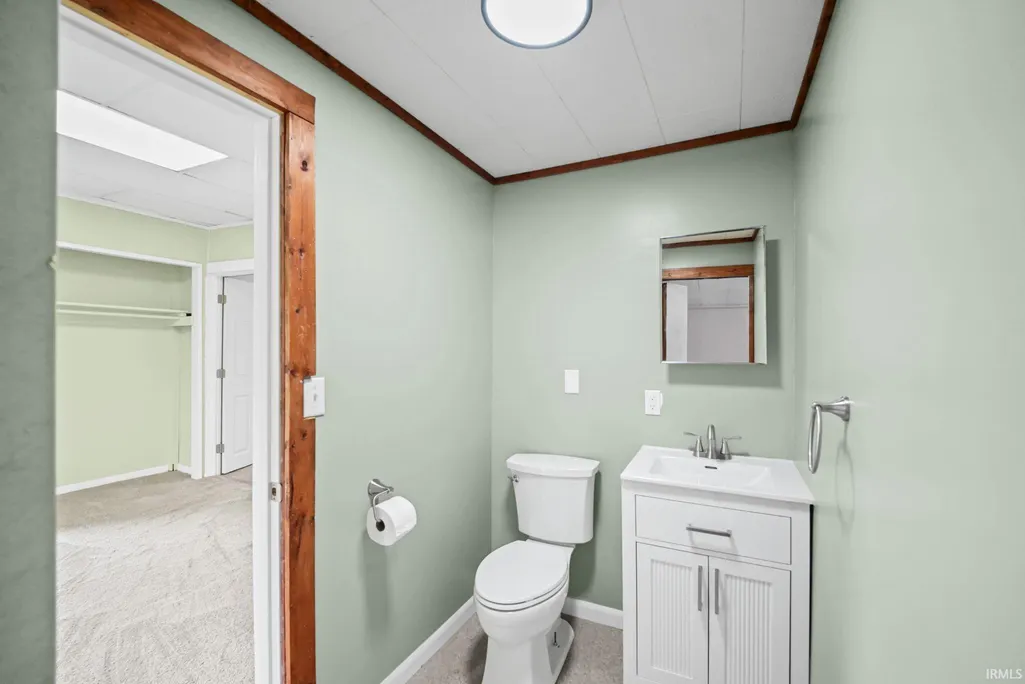
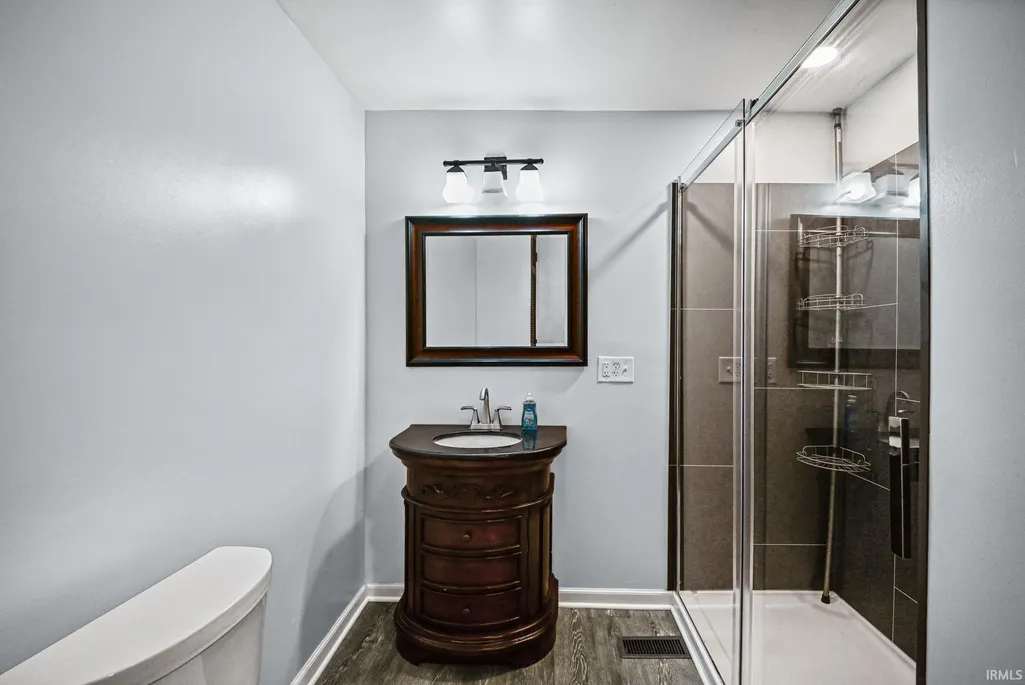
- Full Bathrooms2
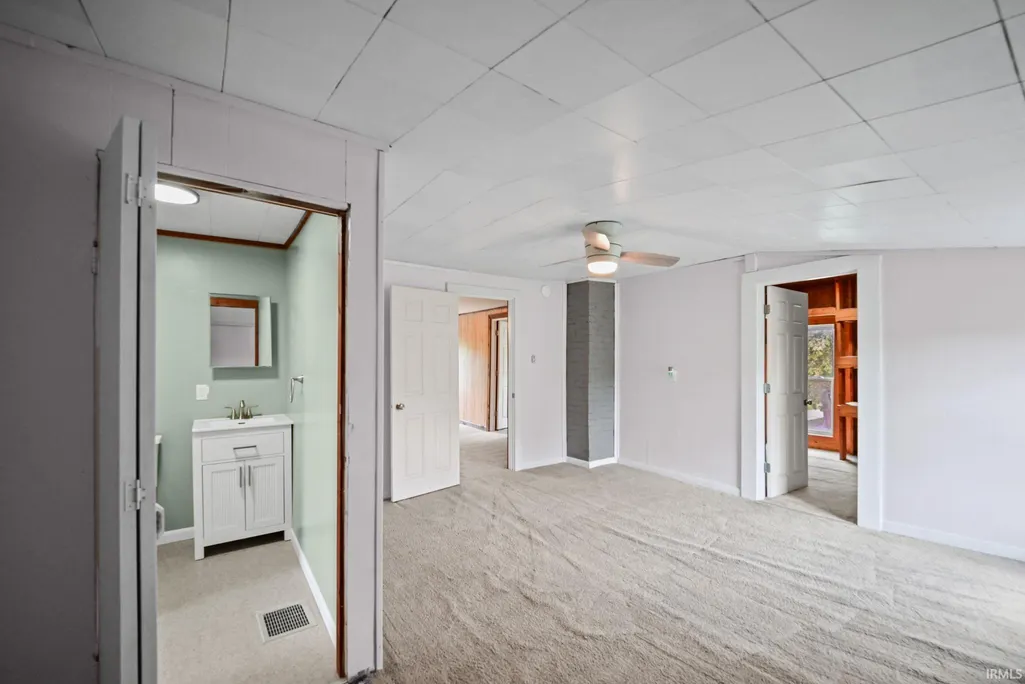
- Half Bathrooms1
- Sqr Footage2490
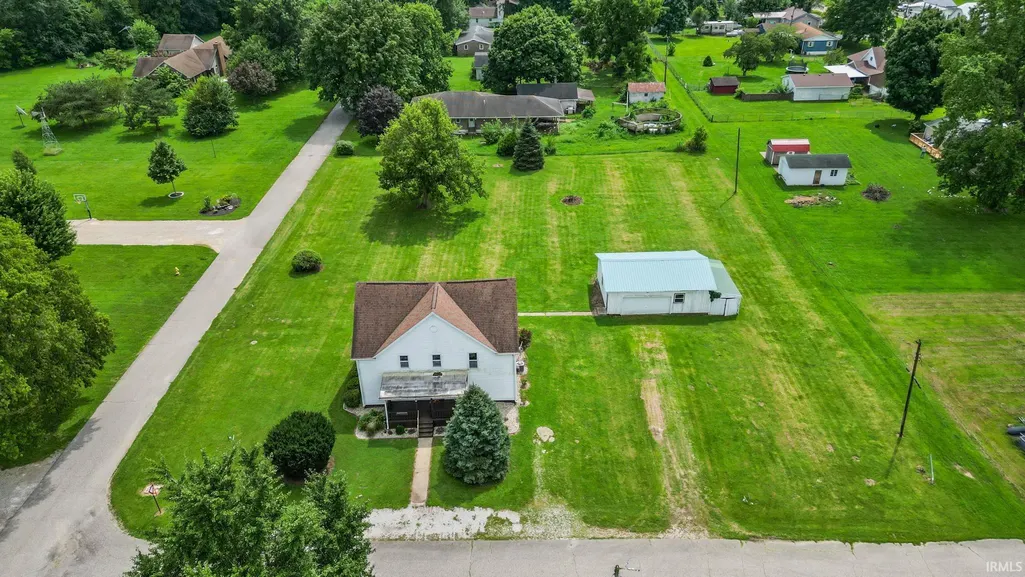
- Lot Size0.9 Acres
Data Source:
Indiana Regional MLS (IRMLS)
Property Description
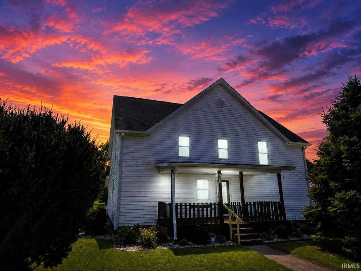
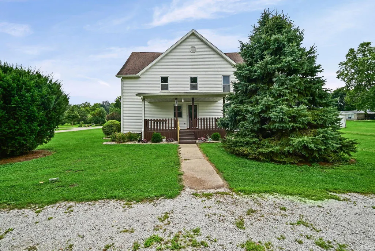
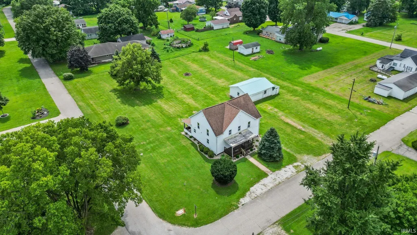
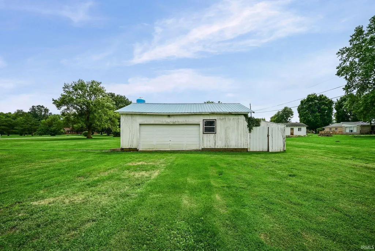
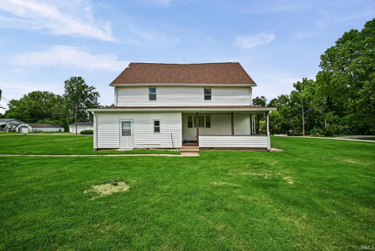
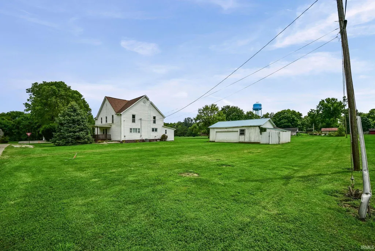
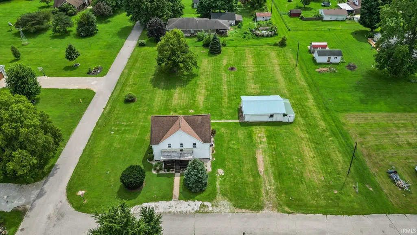
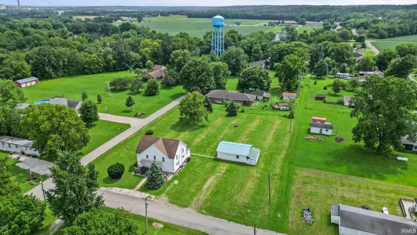
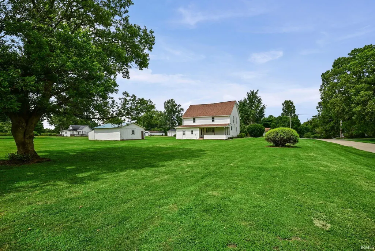
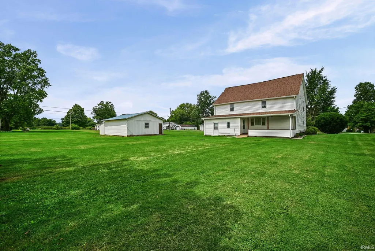
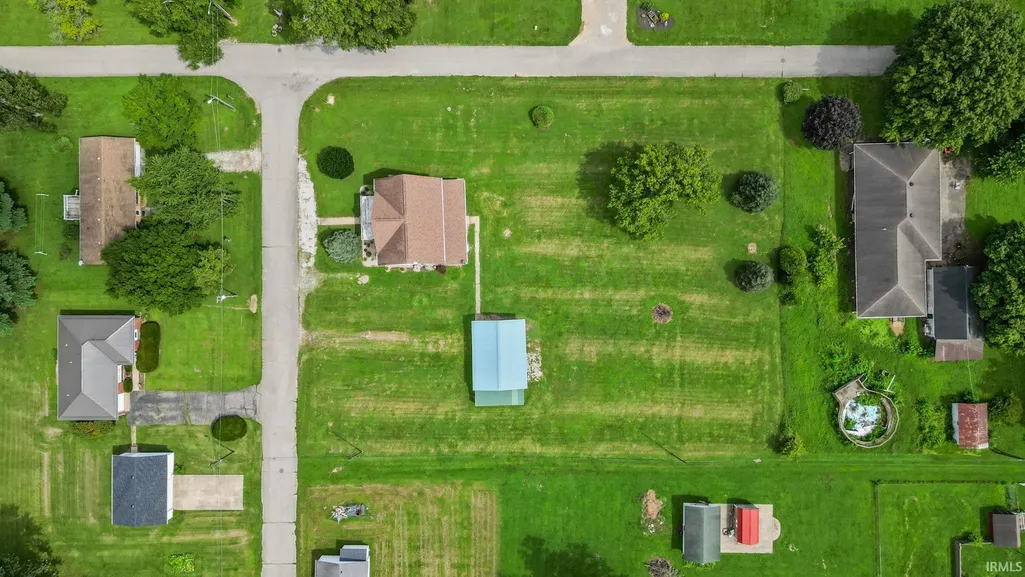
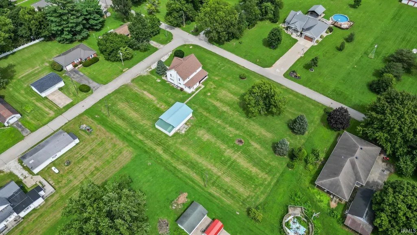
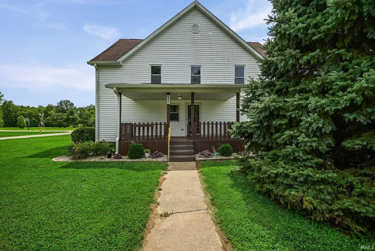
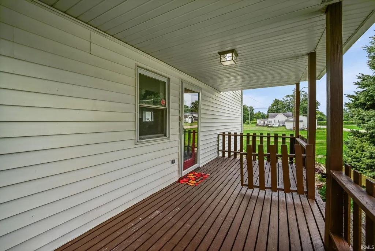
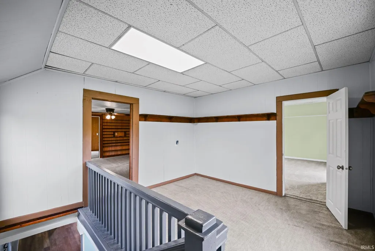
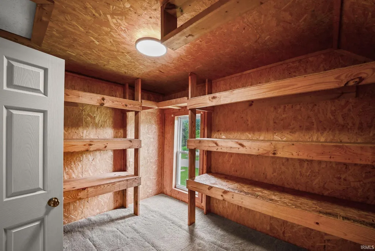
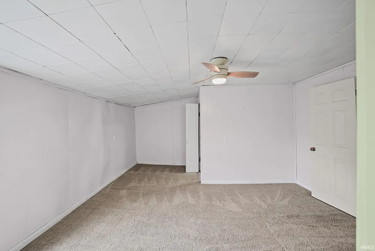
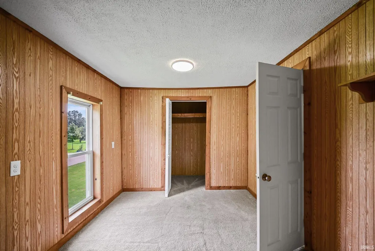
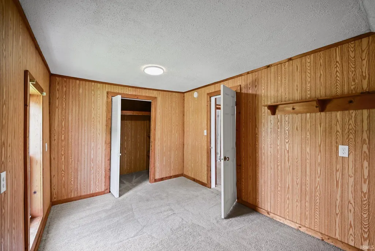
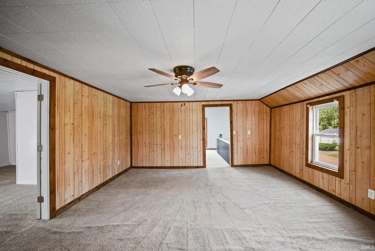
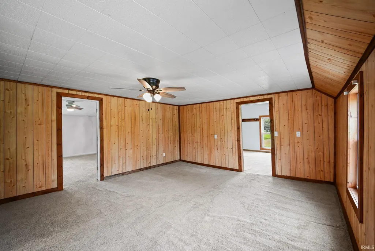
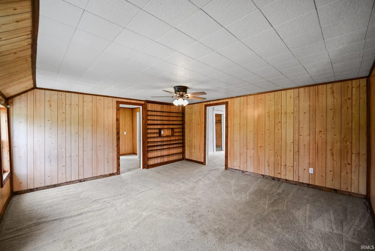
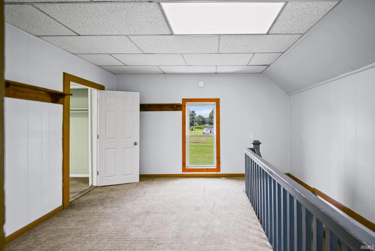
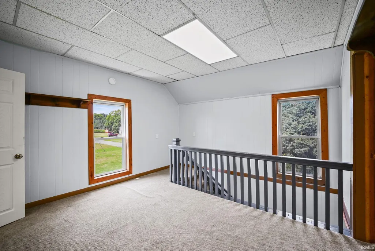
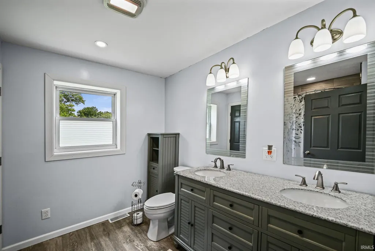
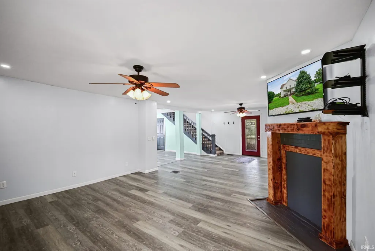
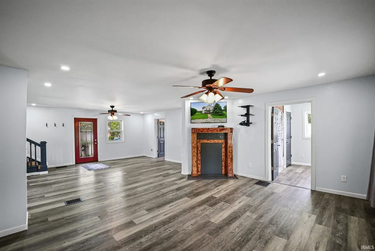
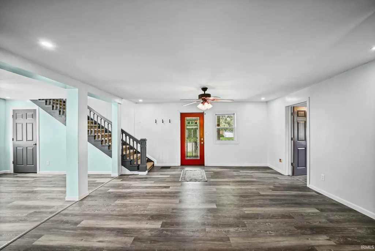
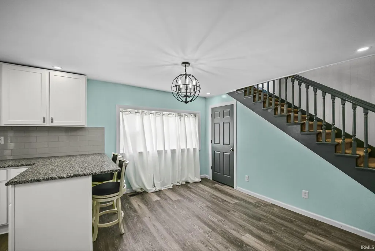
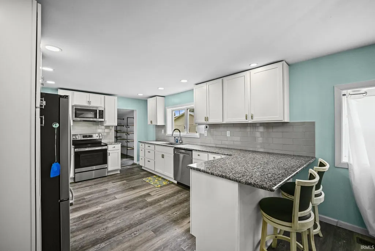
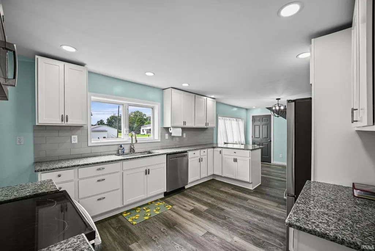
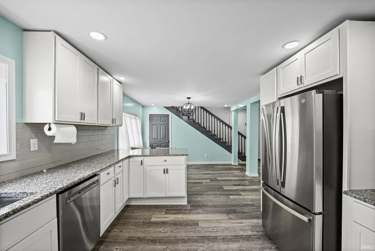
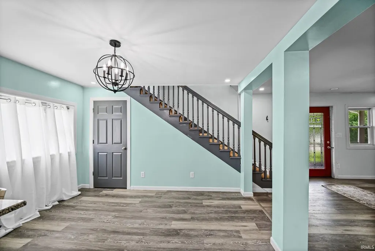
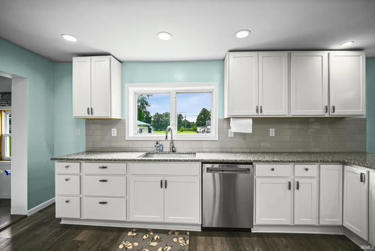
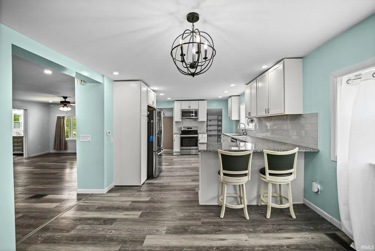
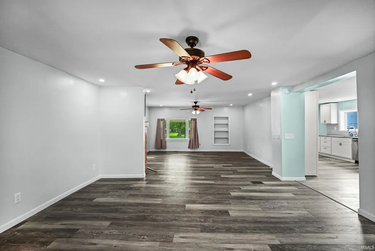
Spacious Historic Home on Nearly an Acre 3 car garage! Step into the charm and character of this spacious two-story home. Situated on a generous corner lot of nearly 0.9 acres, this property offers approximately 2,490 square feet of living space with room to grow, entertain, and create lasting memories. Built in 1900, this classic home features large rooms, timeless character, and the unique craftsmanship often found in historic homes. Enjoy relaxing mornings on the covered front porch and evenings on the covered rear patio overlooking the expansive yard. The property includes a 3-car garage, multiple lots providing plenty of outdoor space, and a large walk-in closet upstairs. Whether you're looking for a spacious family home, a property with room for hobbies and outdoor activities, or a historic residence ready for your personal touch, this Cayuga gem offers endless possibilities. Conveniently located near local schools, parks, and community amenities while maintaining the quiet small-town lifestyle that makes Cayuga so desirable.
| Elementary School | Middle School | High School |
|---|---|---|
| North Vermillion Elementary School | North Vermillion Middle School | North Vermillion High School |
| Price History | |
|---|---|
| 8/19/2026 | Listed $224,900 |
General Features
| Sewer | City |
|---|---|
| Heating | Electric |
| Cooling | Central Air |
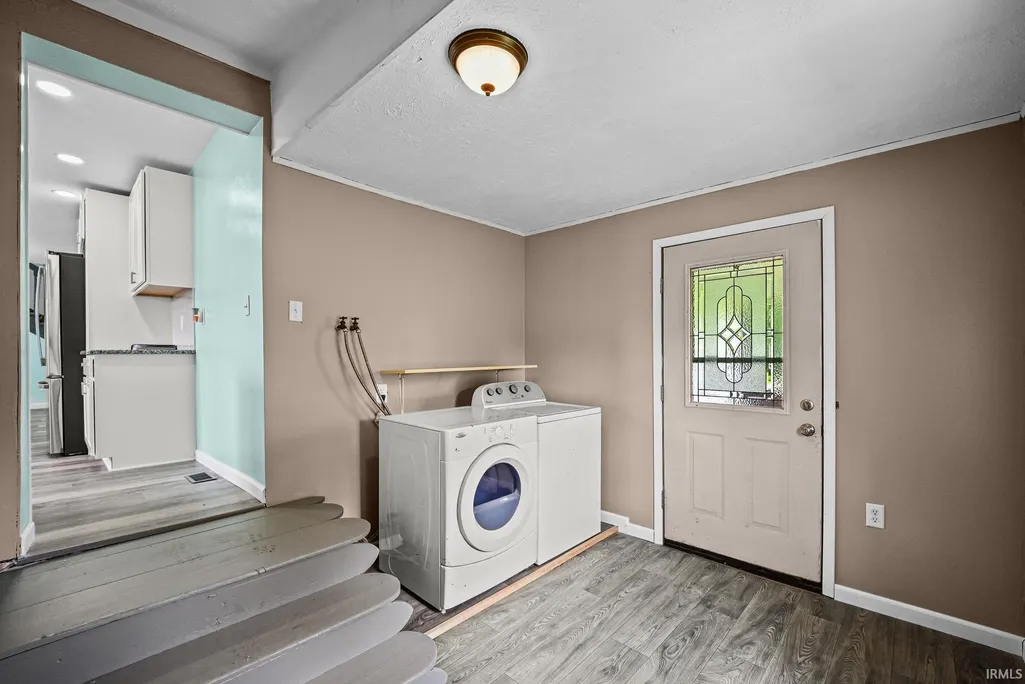
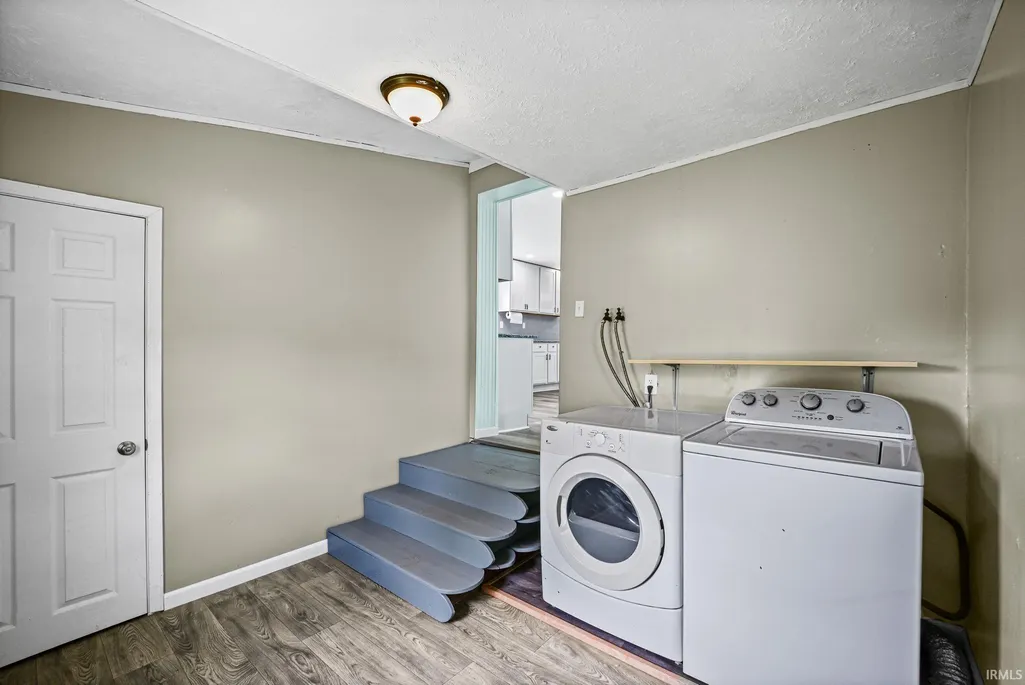
| Laundry Y/N | Basement |
| Fireplaces | No |
| Garage | Detached |
| Amenities | Dryer Hook Up Electric,Range/Oven Hook Up Elec,Washer Hook-Up |
| Status | Active |
| Full Baths | 2 |
| Half Baths | 1 |
| Bathrooms | 3 |
| Year Built | 1900 |
| New Construction | No |
| Subdivision | None |
| Style | Two Story |
| Township | Eugene |
| Class | RESIDENTIAL |
| Type | Site-Built Home |
| Age | 126 |
| FIPS Code | 18165 |
| Associated Document Count | 2 |
| REO | No |
| Status | Active |
| Auction Y/N | No |
| Annual Taxes | 403 |
| Area | Vermillion County |
| High School | North Vermillion |
| City | Cayuga |
| School District | North Vermillion Community S.D. |
| Assoc. Dues Frequency | Not Applicable |
| Total Sq Ft | 3190 |
| Elementary School | North Vermillion |
| Middle School | North Vermillion |
| Legal Description | 006-010-0001-00 THORNES 1ST ADD LOTS 1,2,3 &4 |
| Virtual Tour | https://www.propertypanorama.com/instaview/irmls/202633849 |
| Agent First Name | Jace |
| Agent Last Name | Hicks |
| DOM | 14 |
| Tax Year | 2027 |
Interior Features
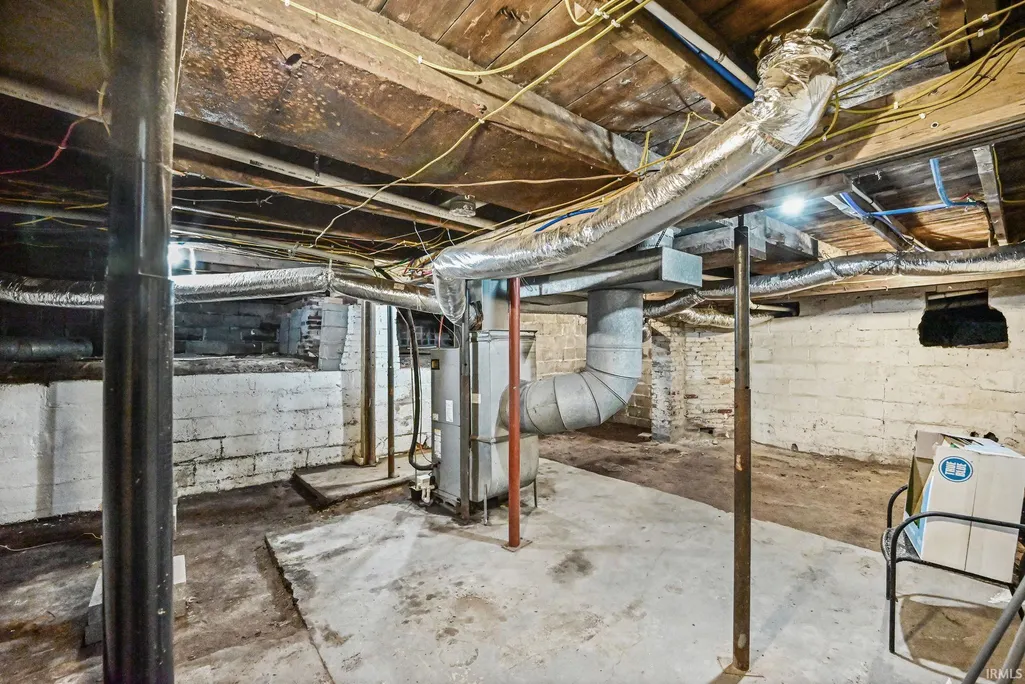
| Basement | Full Basement |
|---|---|
| Beds | 5 |
| Total Rooms | 10 |
| Full Baths Main | 2 |
| Total Finished SqFt | 2490 |
| Basement Y/N | Yes |
| Above Grade Bedrooms | 5 |
| Half Baths Upper | 1 |
| 1st Bedroom Level | Main |
| 1st Bedroom Width | 14 |
| 2nd Bedroom Length | 12 |
| 2nd Bedroom Level | Upper |
| 2nd Bedroom Width | 11 |
| 3rd Bedroom Length | 12 |
| 3rd Bedroom Level | Upper |
| 3rd Bedroom Width | 16 |
| 4th Bedroom Length | 10 |
| 4th Bedroom Level | Upper |
| 4th Bedroom Width | 12 |
| 5th Bedroom Length | 14 |
| 5th Bedroom Level | Upper |
| 5th Bedroom Width | 16 |
| Above Grade Finished SqFt | 2490 |
| Below Grade Unfin. SqFt | 700 |
| Rec Room Length | 14 |
| Rec Room Width | 16 |
Exterior Features
| Exterior | Vinyl |
|---|---|
| Pool | No |
| Garage Length | 32 |
| Garage Width | 24 |
| Lot Size Area | 39204 |
| Lot Dimensions | 170x240 |
| Lot Description | Corner |
| Garage SqFt | 768 |
| Approx. Lot Size Acres | 0.9 |
| Garage Capacity | 3 |
| Waterfront Y/N | No |
| Garage Y/N | Yes |
Amenities
- Foreclosure
- Views
- New Construction
- Adult 55+
- Lease To Own
- No HOA Fees
- Furnished
- Primary On Main
- Air Conditioning
- Seller Finance
- Green
- Fixer Upper
- Horse
- Golf
- Fireplace
- Deck
- Garage
- Basement
- Pool
 IDX information is provided exclusively for consumers personal, non-commercial use and may not be used for any purpose other than to identify prospective properties consumers may be interested in purchasing. Data is deemed reliable but is not guaranteed accurate by the MLS. IDX information is provided by the Indiana Regional MLS.
Information last updated on September 15, 2026 4:53 AM UTC
IDX information is provided exclusively for consumers personal, non-commercial use and may not be used for any purpose other than to identify prospective properties consumers may be interested in purchasing. Data is deemed reliable but is not guaranteed accurate by the MLS. IDX information is provided by the Indiana Regional MLS.
Information last updated on September 15, 2026 4:53 AM UTC
Property vs Single Family Average in 47928
Price
Taxes
Year Built
Visits
