
Address
1200 N Wild Pine Drive, Yorktown, IN
Price
$ 368,900
Property Attributes
- MLS#202628360
- TypeSingle Family
- Listing Status Active
- CountyDELAWARE
- CityYorktown
- AreaMt Pleasant
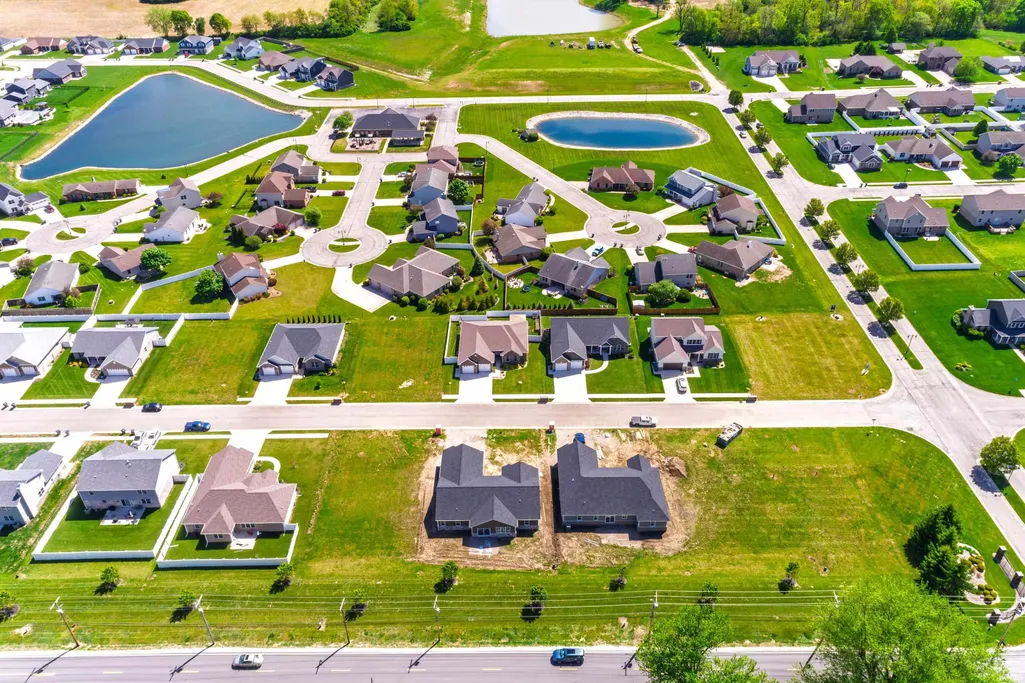
- NeighborhoodChase Trail
- Zip47396
- StyleTraditional
- Year Built2021
- Taxes$ 2187
- Price$ 368,900
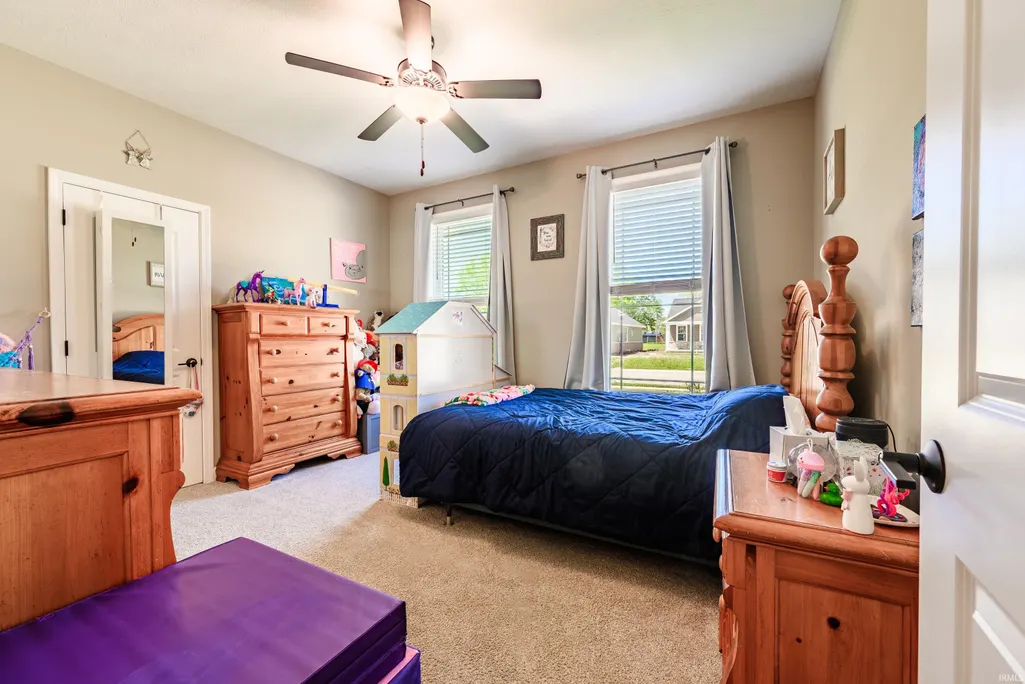
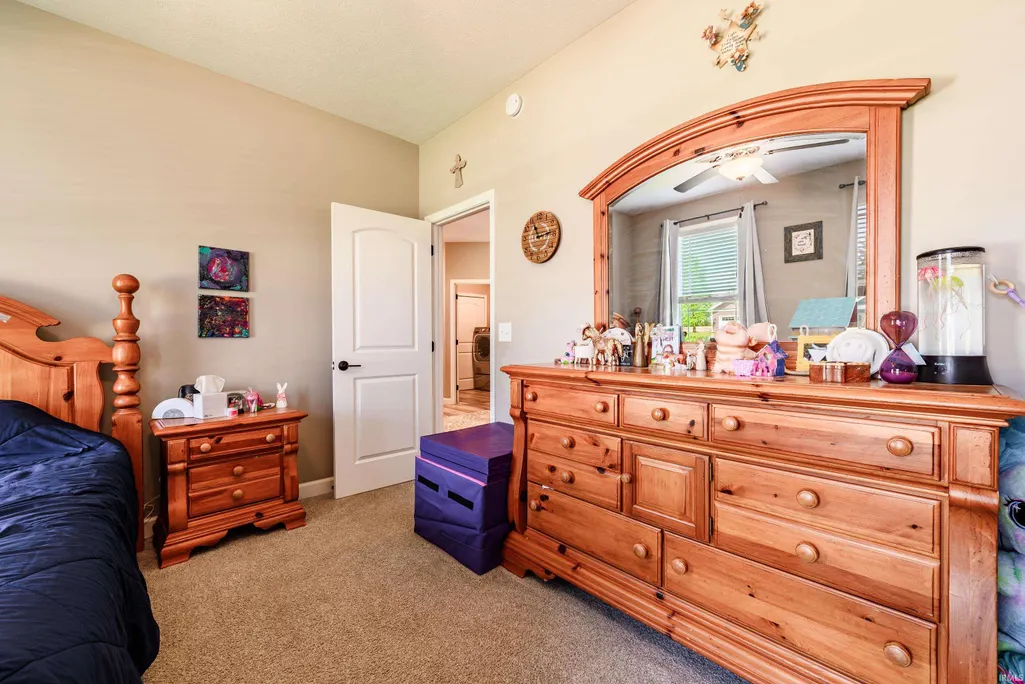
- Bedrooms3
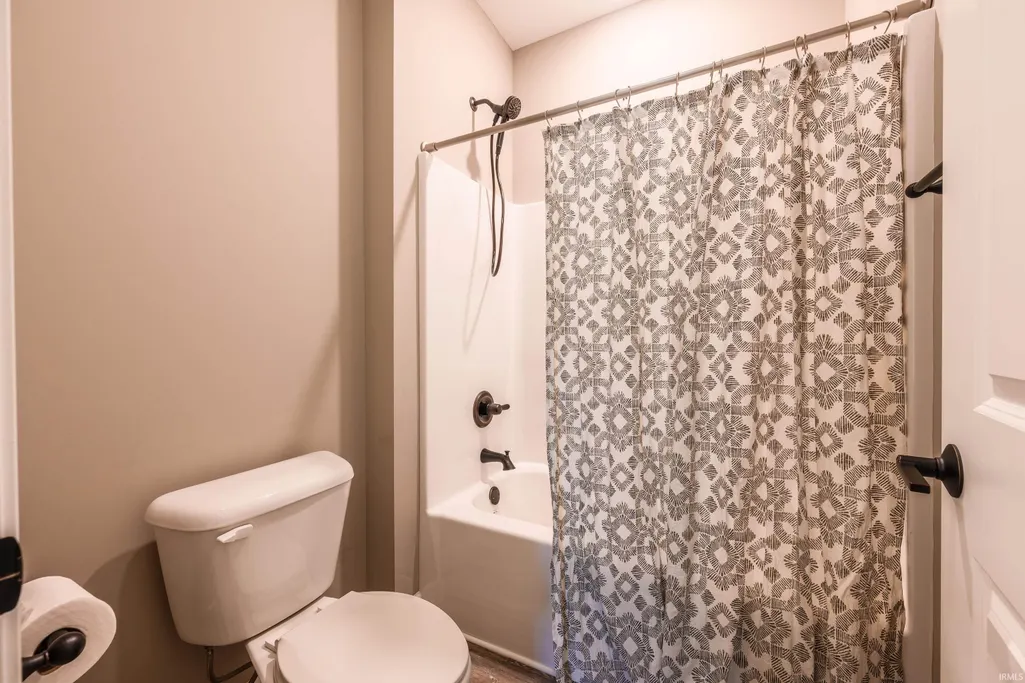
- Full Bathrooms2
- Half Bathrooms0
- Sqr Footage2068
- Lot Size0.2 Acres
Data Source:
Indiana Regional MLS (IRMLS)
Property Description
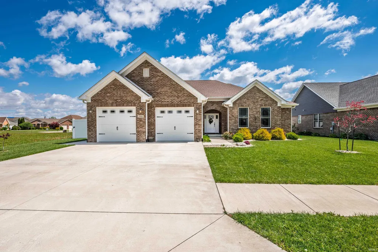
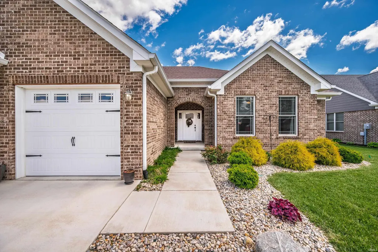
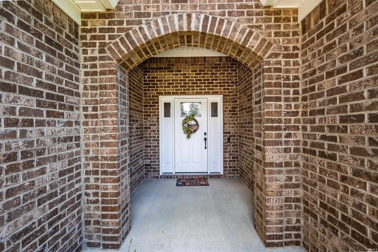
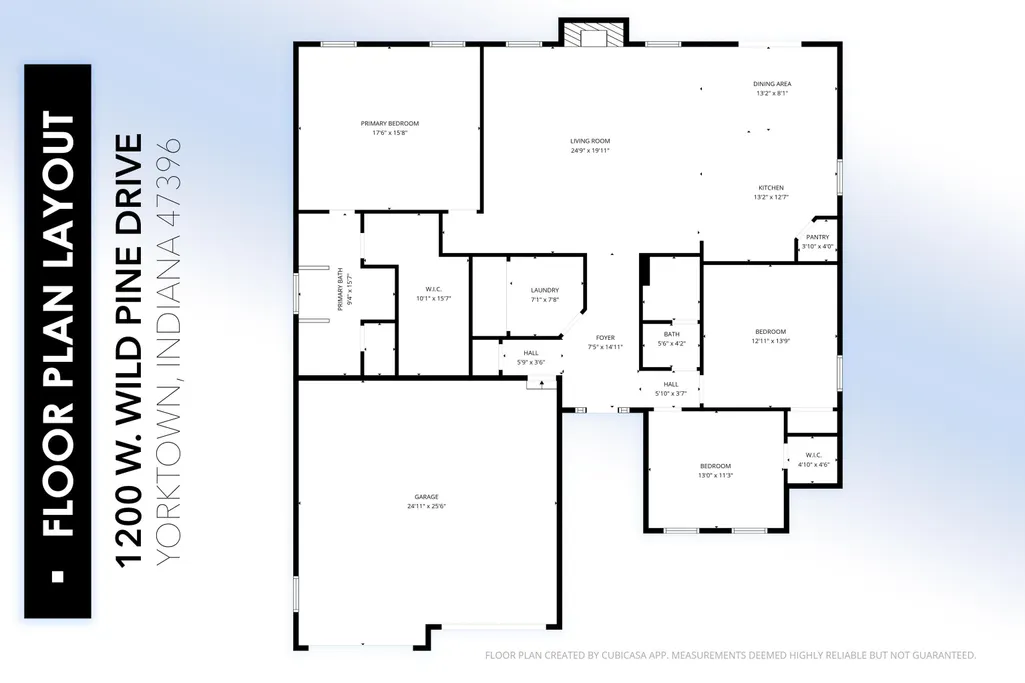
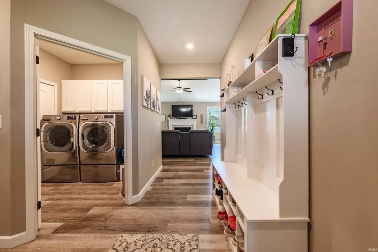
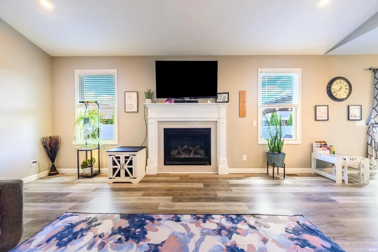
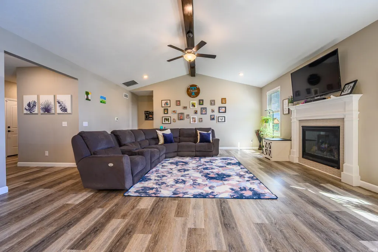
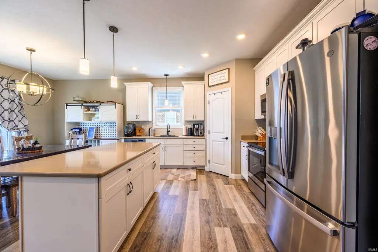
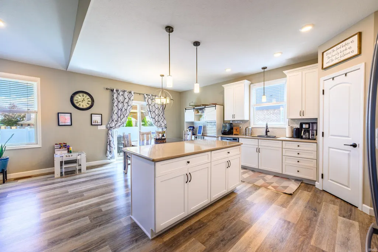
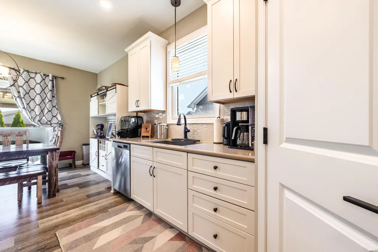
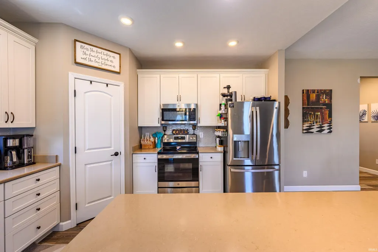
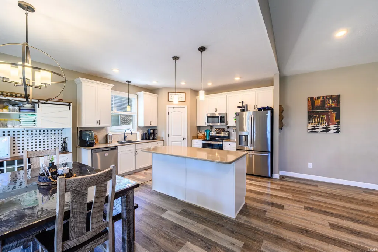
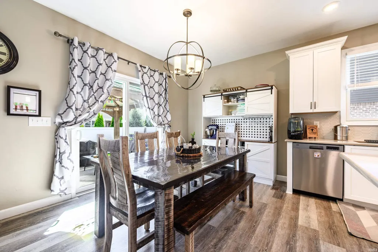
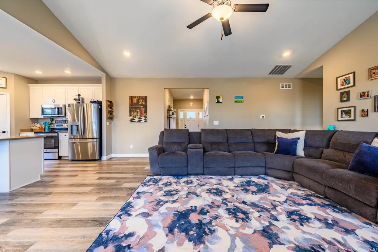
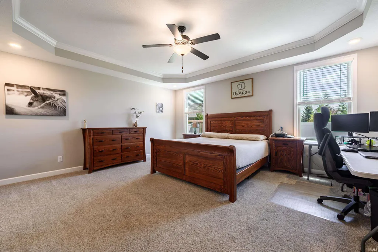
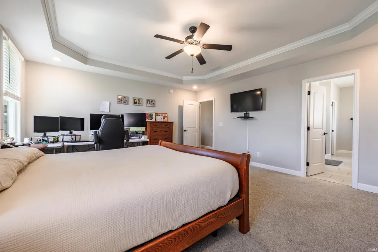
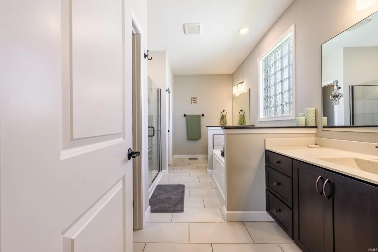
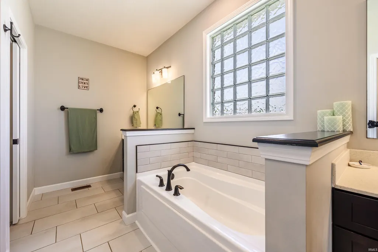
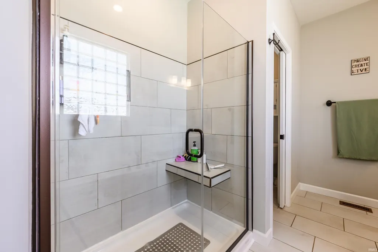
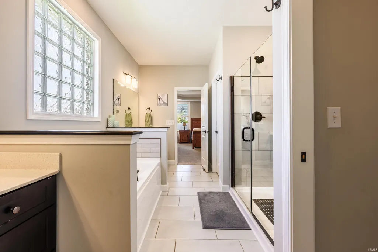
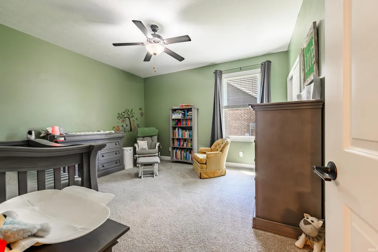
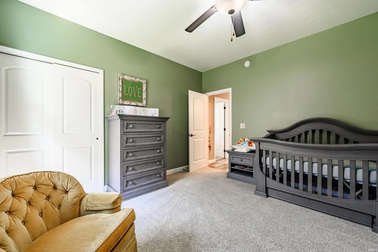
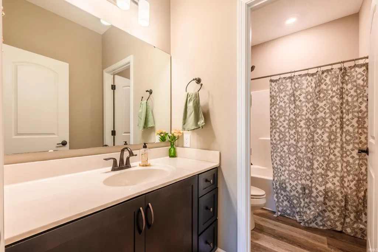
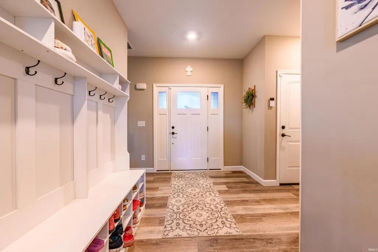
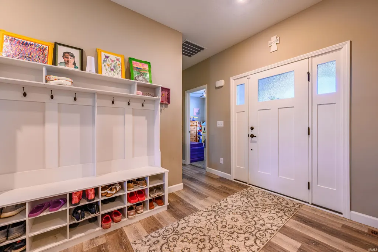
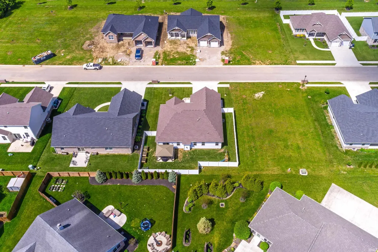
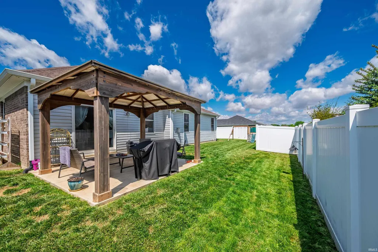
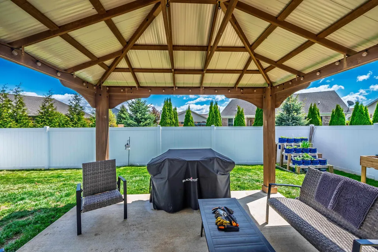
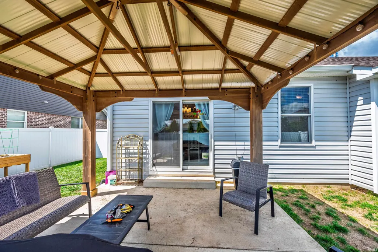
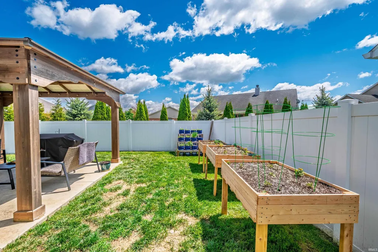
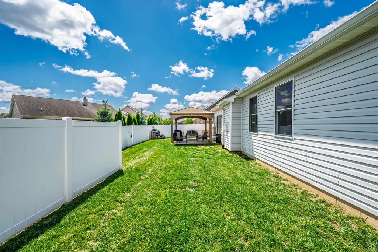
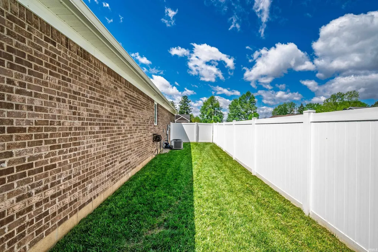
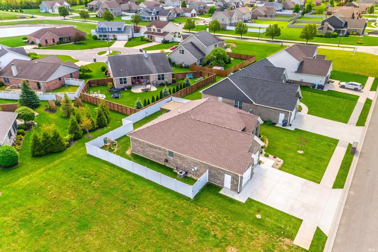
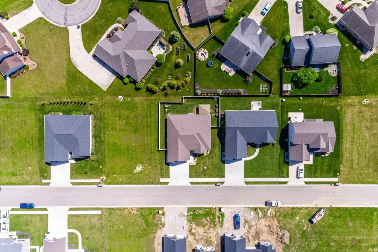
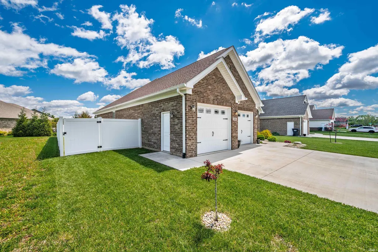
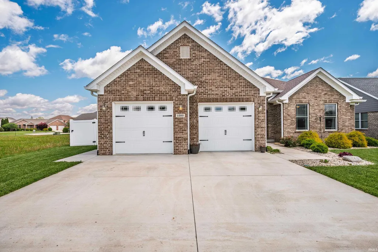
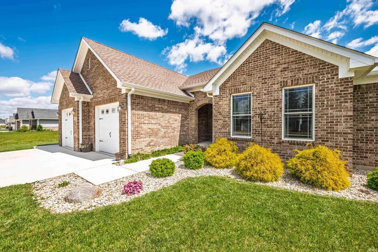
Only 5 years old upgraded home in Chase Trail! This 2,068 sqft home features 3 bedrooms, 2 full baths and a 2 car attached garage and vinyl privacy fence. This home features a charming covered front porch that leads into the entry foyer. Off the foyer, you'll find the spacious open-concept living room with a vaulted ceiling, highlighted by a stained wood beam. The living room includes a gas log fireplace surrounded by a custom wood mantel. Located off the LR, is the open concept kitchen and dining areas. The kitchen offers ample cabinetry plus a center island bar and tiled backsplash. Cabinets and island are topped with beautiful quartz countertops! The owners bedroom suite features a tray ceiling with crown moulding. Off the bedroom is the 5pc bathroom which includes a tiled floor, walk-in shower w/ tiled surround and glass enclosure, soaking tub, double sink vanities and an extra deep walk-in closet. You will enjoy the backyard which includes an 14ft x 14ft gazebo covering the back patio. The backyard has been fenced in with 169ft of 6ft vinyl privacy fence and includes two 4ft gates. Installed in 2021 for $8,800. Other features of this home include: brick exterior on 3 sides, beautiful front door with sidelights, interior 2 panel colonial style doors, luxury vinyl plank flooring flows throughout all rooms except bedrooms and owners bathroom. The attached garage floor has been sealed with 2 coats of decorative epoxy floor by Epoxy Indy in 2021, two 4ft x 8ft SafeRacks storage systems were installed in 2021 for extra garage storage (600 lbs each). Aqua Systems SmartChoice water softener installed in 2021. Located within Yorktown school district! Checkout the Matterport 3D Virtual Tour!
| Elementary School | Middle School | High School |
|---|---|---|
| Pleasant View K-2 Yorktown 3-5 Elementary School | Yorktown Middle School | Yorktown High School |
| Price History | |
|---|---|
| 7/15/2026 | Listed $377,900 |
| 7/27/2026 | 2$372,900 |
| 8/2/2026 | 1$369,900 |
| 8/14/2026 | 1$368,900 |
General Features
| Sewer | Public |
|---|---|
| Heating | Gas,Forced Air |
| Kitchen Level | Main |
| Cooling | Central Air |
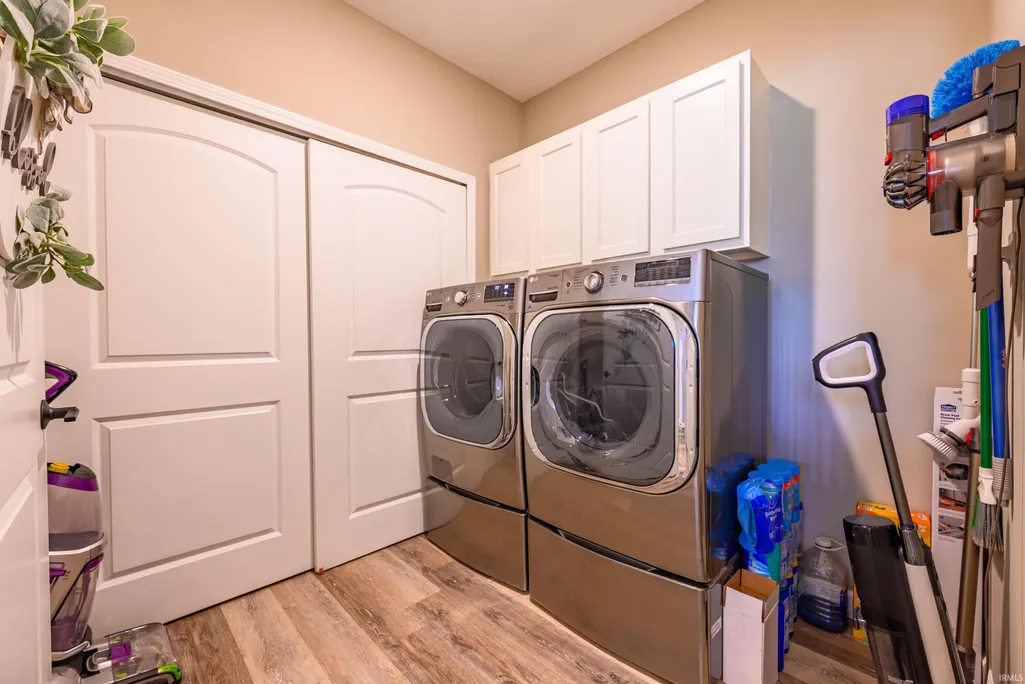
| Laundry Y/N | Main |
| Fireplaces | Yes |
| Garage | Attached |
| Amenities | Ceiling-Tray,Ceiling Fan(s),Ceilings-Vaulted,Closet(s) Walk-in,Countertops-Stone,Disposal,Eat-In Kitchen,Foyer Entry,Garage Door Opener,Landscaped,Open Floor Plan,Porch Covered,Split Br Floor Plan,St |
| Status | Active |
| Full Baths | 2 |
| Bathrooms | 2 |
| Year Built | 2021 |
| New Construction | No |
| Subdivision | Chase Trail |
| Style | One Story |
| Township | Mt Pleasant |
| Class | RESIDENTIAL |
| Type | Site-Built Home |
| Age | 5 |
| FIPS Code | 18035 |
| Associated Document Count | 1 |
| REO | No |
| Status | Active |
| Auction Y/N | No |
| Annual Taxes | 2187 |
| Area | Delaware County |
| Location | City/Town/Suburb |
| High School | Yorktown |
| City | Yorktown |
| School District | Yorktown Community Schools |
| Assoc. Dues Frequency | Annually |
| HOA Fees $ | 325 |
| Architectural Style | Traditional |
| Total Sq Ft | 2068 |
| Elementary School | Pleasant View K-2 Yorktown 3-5 |
| Middle School | Yorktown |
| Legal Description | CHASE TRAIL SEC B LOT 86 |
| Branded Virtual Tour | https://my.matterport.com/show/?m=2wZtqLAdm81 |
| Virtual Tour | https://my.matterport.com/show/?m=2wZtqLAdm81&brand=0 |
| Agent First Name | Ryan |
| Agent Last Name | Orr |
| DOM | 56 |
| Tax Year | 2024 |
| PROPOSED FINANCING | Cash,Conventional,FHA,USDA,VA |
Interior Features
| Basement | Crawl |
|---|---|
| Fireplace(s) | 1 |
| Flooring | Carpet,Tile,Vinyl |
| Kitchen Length | 21 |
| Laundry Room Width | 7 |
| Laundry Room Length | 7 |
| Kitchen Width | 13 |
| Beds | 3 |
| Total Rooms | 6 |
| Fireplace | Living/Great Rm,Gas Log |
| Living Room Width | 20 |
| Living Room Length | 20 |
| Full Baths Main | 2 |
| Total Finished SqFt | 2068 |
| Basement Y/N | No |
| Above Grade Bedrooms | 3 |
| 1st Bedroom Level | Main |
| 1st Bedroom Width | 15 |
| 2nd Bedroom Length | 13 |
| 2nd Bedroom Level | Main |
| 2nd Bedroom Width | 13 |
| 3rd Bedroom Length | 13 |
| 3rd Bedroom Level | Main |
| 3rd Bedroom Width | 11 |
| Above Grade Finished SqFt | 2068 |
| Living/Great Rm Level | Main |
| Main Level SqFt | 2068 |
Exterior Features
| Exterior | Brick,Vinyl |
|---|---|
| Driveway | Concrete |
| Pool | No |
| Garage Length | 24 |
| Garage Width | 24 |
| Lot Size Area | 8712 |
| Lot Dimensions | 80x110 |
| Lot Description | Level,0-2.9999 |
| Fence | Privacy,Vinyl |
| Garage SqFt | 576 |
| Approx. Lot Size Acres | 0.2 |
| Garage Capacity | 2 |
| Off Street Parking Y/N | Yes |
| ROOF MATERIAL | Asphalt,Shingle |
| Waterfront Y/N | No |
| Garage Y/N | Yes |
Amenities
- Foreclosure
- Views
- New Construction
- Adult 55+
- Lease To Own
- No HOA Fees
- Furnished
- Primary On Main
- Air Conditioning
- Seller Finance
- Green
- Fixer Upper
- Horse
- Golf
- Fireplace
- Deck
- Garage
- Basement
- Pool
 IDX information is provided exclusively for consumers personal, non-commercial use and may not be used for any purpose other than to identify prospective properties consumers may be interested in purchasing. Data is deemed reliable but is not guaranteed accurate by the MLS. IDX information is provided by the Indiana Regional MLS.
Information last updated on September 15, 2026 4:53 AM UTC
IDX information is provided exclusively for consumers personal, non-commercial use and may not be used for any purpose other than to identify prospective properties consumers may be interested in purchasing. Data is deemed reliable but is not guaranteed accurate by the MLS. IDX information is provided by the Indiana Regional MLS.
Information last updated on September 15, 2026 4:53 AM UTC
Property vs Single Family Average in 47396
Price
Taxes
Year Built
Visits
