
Address
702 Crockett Street, Covington, IN
Price
$ 379,000
Property Attributes
- MLS#202619179
- TypeSingle Family
- Listing Status Active
- CountyFOUNTAIN
- CityCovington
- AreaTroy
- Zip47932
- StyleTraditional
- Year Built1951
- Taxes$ 1899
- Price$ 379,000
- Bedrooms4
- Full Bathrooms3
- Half Bathrooms0
- Sqr Footage5283
- Lot Size0.2 Acres
Data Source:
Indiana Regional MLS (IRMLS)
Property Description
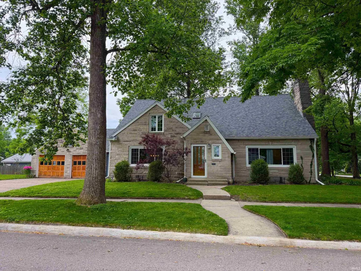
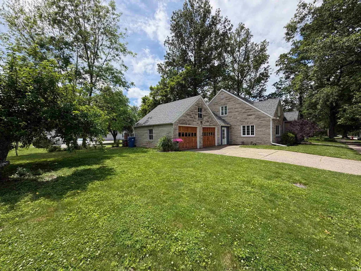
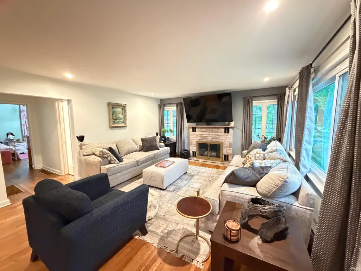
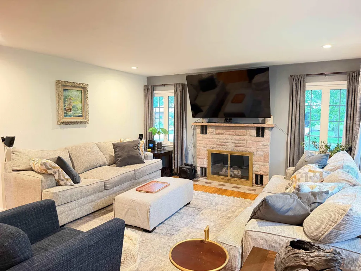
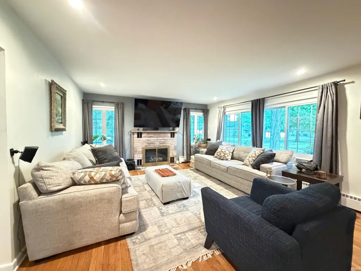
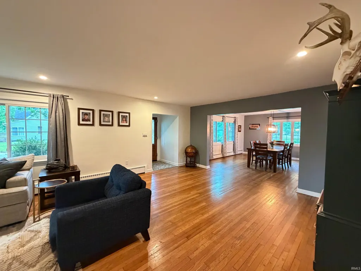
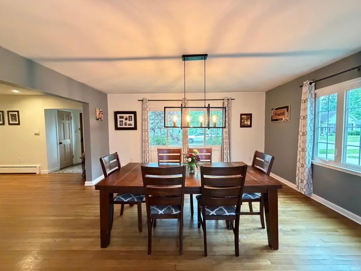
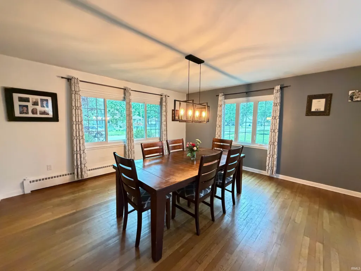
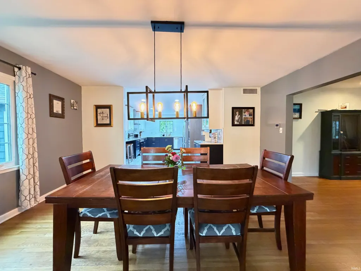
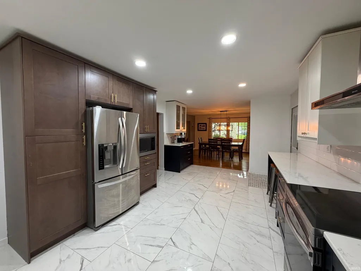
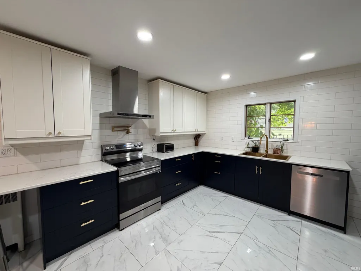
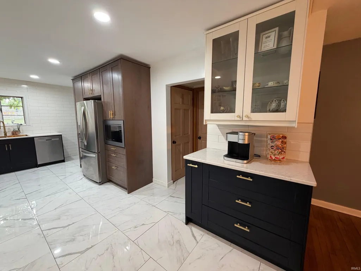
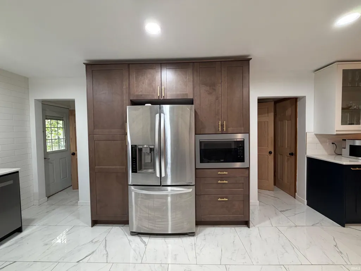
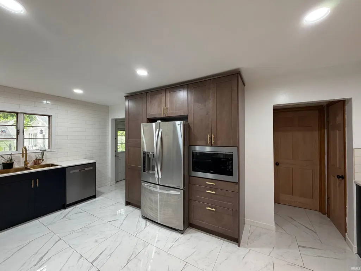
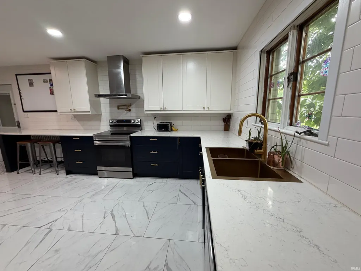
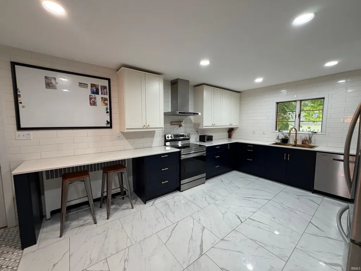
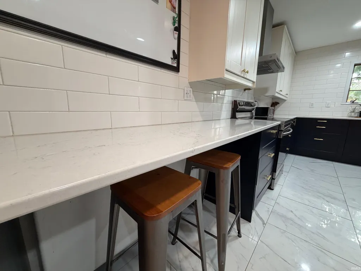
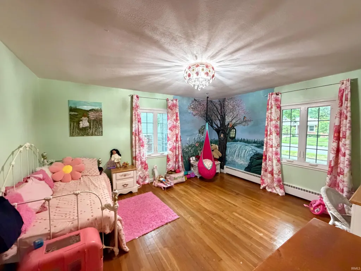
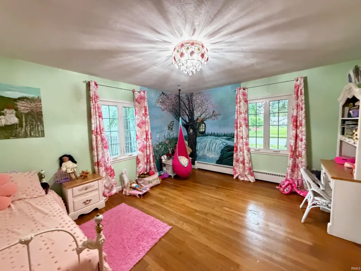
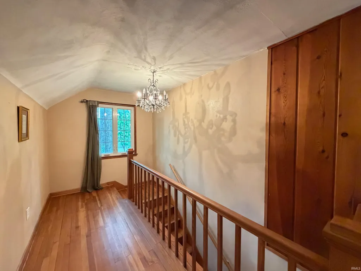
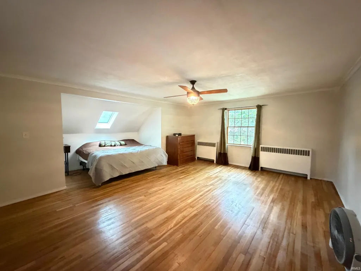
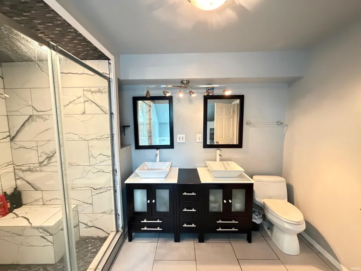
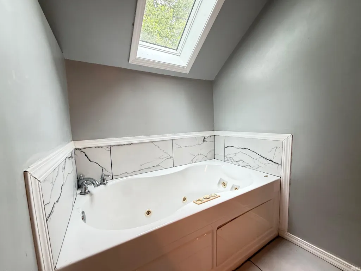
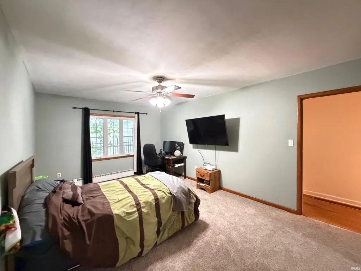
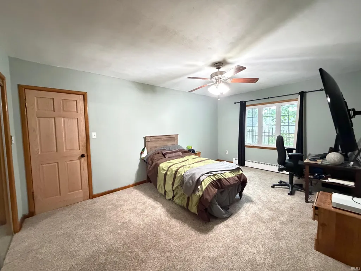
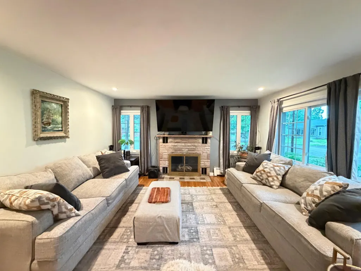
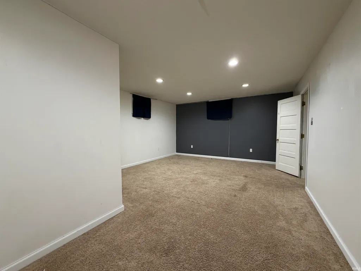
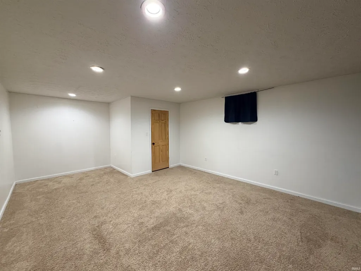
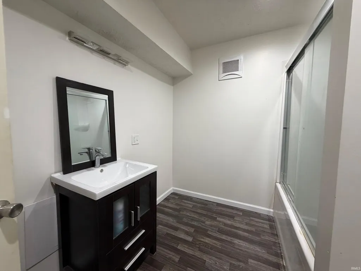
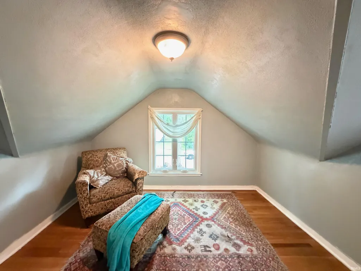
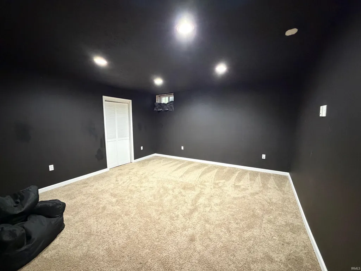
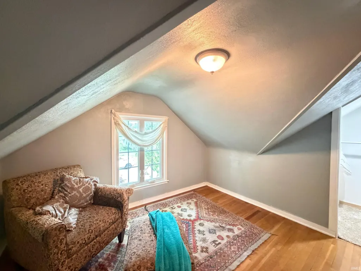
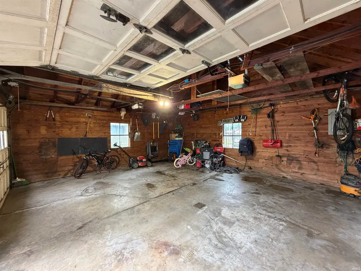
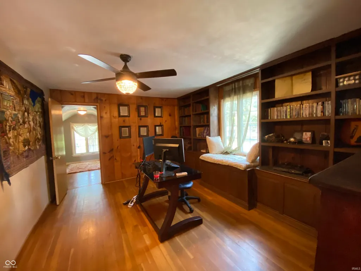
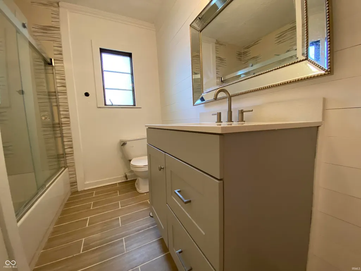
Discover this beautiful two-story home in the heart of Covington, where timeless character meets modern comfort. First time on the market in 17 years, this gem boasts fantastic curb appeal that will always make you look. Step inside to find a spacious, light-filled open-concept living and dining area perfect for both relaxing and entertaining. A striking gas stone fireplace serves as the focal point of the living room, complemented by beautiful solid wood floors that flow throughout the main level. The large, newly remodeled kitchen, features abundant cabinetry, stylish subway tile backsplash, a convenient pot filler, and all appliances included. Whether you're preparing holiday meals or quick weeknight dinners, this kitchen delivers both beauty and function. The oversized primary suite awaits with its private en-suite bathroom complete with a walk-in tiled shower, double-sink vanity, and relaxing jet tub. Walk in closet. Library/ sitting area with built-in bookshelves and window seat just outside the master. Additional smaller bedroom located upstairs. Recent updates provide peace of mind and lasting value:* New roof and 6-inch seamless gutters (2022)* New central air conditioning (2023)* Triple-pane replacement windows installed 8 years ago (transferable warranty) Full basement with two additional bedrooms and an additional full bath. Extra storage areas. Home has an attached 2 car garage. Located in a prime central Covington spot, this home is just minutes from the library, shopping, top-rated schools, walking trail and beautiful park offering the perfect blend of convenience. This is more than a house; it's a true lifestyle upgrade with character, quality updates, and an unbeatable location. Don't miss your chance to make this beloved home yours!
| Elementary School | Middle School | High School |
|---|---|---|
| Covington Elementary School | Covington Middle School | Covington High School |
| Price History | |
|---|---|
| 5/20/2026 | Listed $417,000 |
| 6/5/2026 | 3$405,000 |
| 7/7/2026 | 2$399,000 |
| 8/7/2026 | 3$389,000 |
| 8/24/2026 | 3$379,000 |
General Features
| Sewer | City |
|---|---|
| Heating | Baseboard,Other Heating System |
| Kitchen Level | Main |
| Cooling | Central Air |
| Laundry Y/N | Main |
| Fireplaces | Yes |
| Garage | Attached |
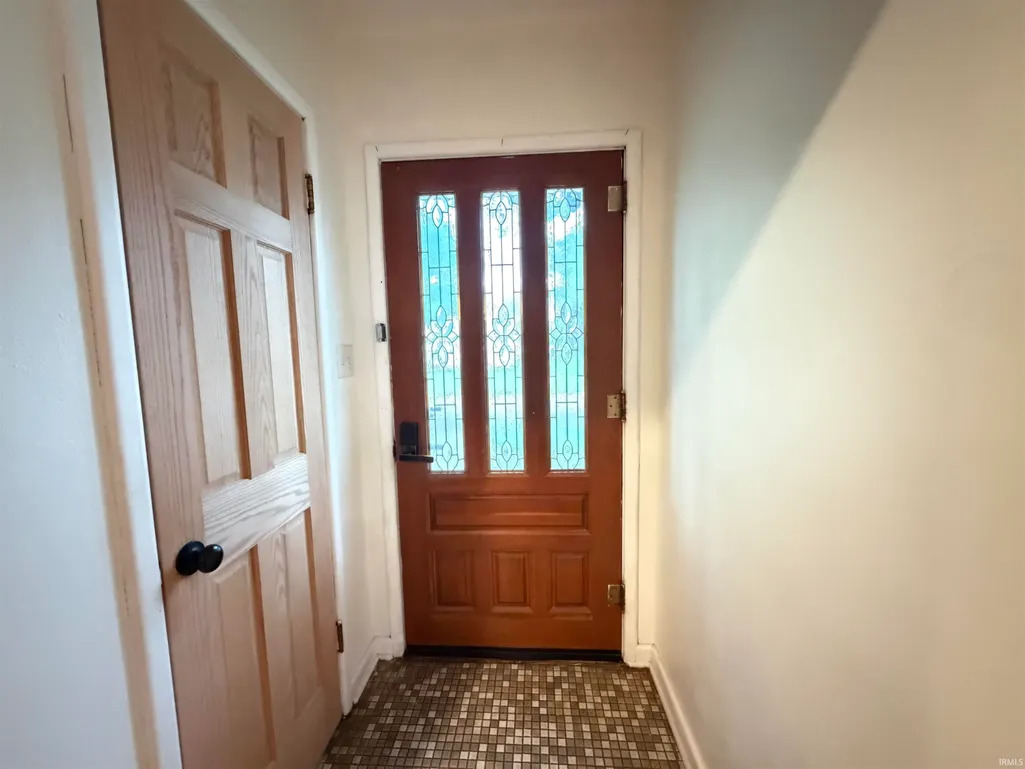
| Amenities | Built-In Bookcase,Countertops-Solid Surf,Foyer Entry,Garage Door Opener,Jet Tub,Skylight(s),Twin Sink Vanity,Tub and Separate Shower,Formal Dining Room,Main Floor Laundry |
| Status | Active |
| Full Baths | 3 |
| Bathrooms | 3 |
| Year Built | 1951 |
| New Construction | No |
| Subdivision | None |
| Style | Two Story |
| Township | Troy |
| Class | RESIDENTIAL |
| Type | Site-Built Home |
| Age | 75 |
| FIPS Code | 18045 |
| Associated Document Count | 2 |
| REO | No |
| Status | Active |
| Auction Y/N | No |
| Dining Room Level | Main |
| Annual Taxes | 1899 |
| Area | Fountain County |
| Location | City/Town/Suburb |
| High School | Covington |
| City | Covington |
| School District | Covington Community School Corp. |
| Assoc. Dues Frequency | Not Applicable |
| Energy Efficient | Windows |
| Architectural Style | Traditional |
| Total Sq Ft | 5549 |
| Elementary School | Covington |
| Middle School | Covington |
| Legal Description | 018-00515-00 PIATTS 307 |
| Virtual Tour | https://www.propertypanorama.com/instaview/irmls/202619179 |
| Agent First Name | Lori |
| Agent Last Name | Paddock |
| DOM | 119 |
| Tax Year | 2026 |
| PROPOSED FINANCING | Cash,Conventional,FHA |
Interior Features
| Basement | Full Basement,Partially Finished |
|---|---|
| Fireplace(s) | 1 |
| Flooring | Hardwood Floors,Carpet,Tile |
| Kitchen Length | 21 |
| Laundry Room Width | 8 |
| Laundry Room Length | 20 |
| Kitchen Width | 12 |
| Beds | 4 |
| Total Rooms | 15 |
| Dining Room Length | 15 |
| Dining Room Width | 15 |
| Fireplace | Living/Great Rm,Gas Log |
| Living Room Width | 15 |
| Living Room Length | 39 |
| Full Baths Main | 1 |
| Full Baths Upper | 1 |
| Total Finished SqFt | 5283 |
| Basement Y/N | Yes |
| Above Grade Bedrooms | 3 |
| Below Grade Baths | 1 |
| Below Grade Bedrooms | 1 |
| Full Baths Below Grade | 1 |
| 1st Bedroom Level | Main |
| 1st Bedroom Width | 13 |
| 2nd Bedroom Length | 11 |
| 2nd Bedroom Level | Main |
| 2nd Bedroom Width | 17 |
| 3rd Bedroom Length | 20 |
| 3rd Bedroom Level | Upper |
| 3rd Bedroom Width | 18 |
| 4th Bedroom Length | 10 |
| 4th Bedroom Level | Upper |
| 4th Bedroom Width | 11 |
| Above Grade Finished SqFt | 3758 |
| Below Grade Finished SqFt | 1525 |
| Below Grade Unfin. SqFt | 266 |
| Living/Great Rm Level | Main |
| Main Level SqFt | 1967 |
| Basement Material | Block |
Exterior Features
| Exterior | Stone |
|---|---|
| Driveway | Concrete |
| Pool | No |
| Garage Length | 21 |
| Garage Width | 22 |
| Lot Size Area | 8712 |
| Lot Dimensions | 131 x 63 |
| Lot Description | Corner |
| Fence | Partial,Metal |
| Garage SqFt | 462 |
| Approx. Lot Size Acres | 0.2 |
| Garage Capacity | 2 |
| ROOF MATERIAL | Asphalt |
| Waterfront Y/N | No |
| Garage Y/N | Yes |
Amenities
- Foreclosure
- Views
- New Construction
- Adult 55+
- Lease To Own
- No HOA Fees
- Furnished
- Primary On Main
- Air Conditioning
- Seller Finance
- Green
- Fixer Upper
- Horse
- Golf
- Fireplace
- Deck
- Garage
- Basement
- Pool
 IDX information is provided exclusively for consumers personal, non-commercial use and may not be used for any purpose other than to identify prospective properties consumers may be interested in purchasing. Data is deemed reliable but is not guaranteed accurate by the MLS. IDX information is provided by the Indiana Regional MLS.
Information last updated on September 17, 2026 5:15 AM UTC
IDX information is provided exclusively for consumers personal, non-commercial use and may not be used for any purpose other than to identify prospective properties consumers may be interested in purchasing. Data is deemed reliable but is not guaranteed accurate by the MLS. IDX information is provided by the Indiana Regional MLS.
Information last updated on September 17, 2026 5:15 AM UTC
Property vs Single Family Average in 47932
Price
Taxes
Year Built
Visits
